Leave a Message

Thank you for your message. We will be in touch with you shortly.

16611 Buckner Pond Way Unit: 16611
SEE ALL PHOTOS
16611 Buckner Pond Way Unit: 16611
Listed by Carey Grabe with Platinum Partners Realtors 630-291-7977
For Sale

16611 Buckner Pond Way Unit: 16611

16611 Buckner Pond Way Unit: 16611, Crest Hill, IL 60403

$279,000
$279,000

16611 Buckner Pond Way Unit: 16611

2 Beds 2 Baths 1,263 Sq.Ft.

Description

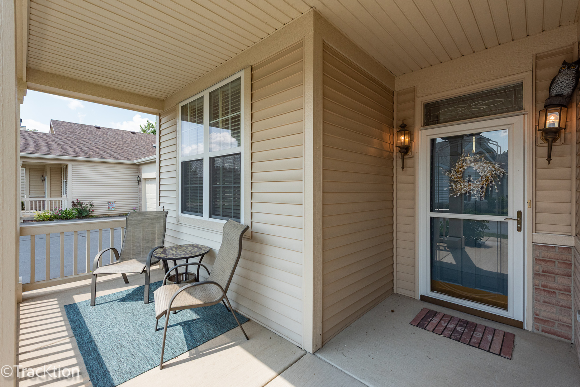
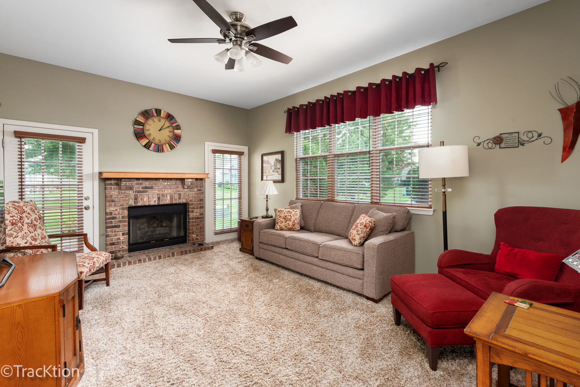
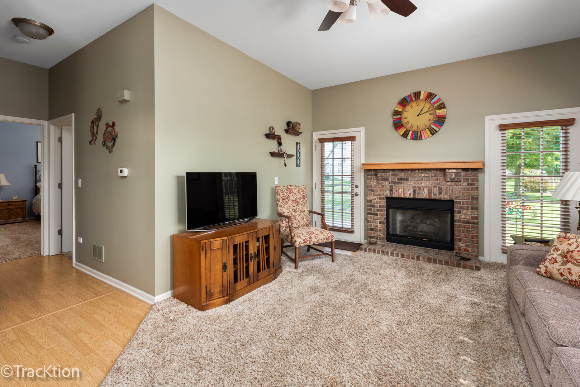
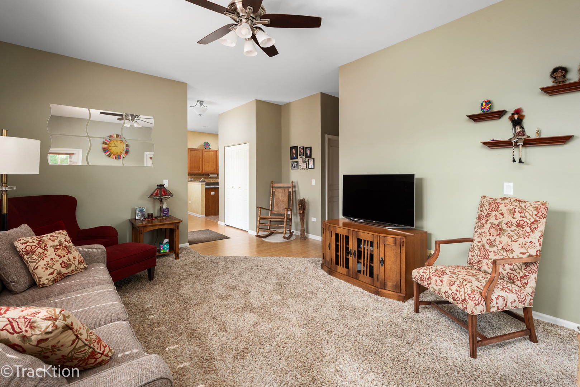
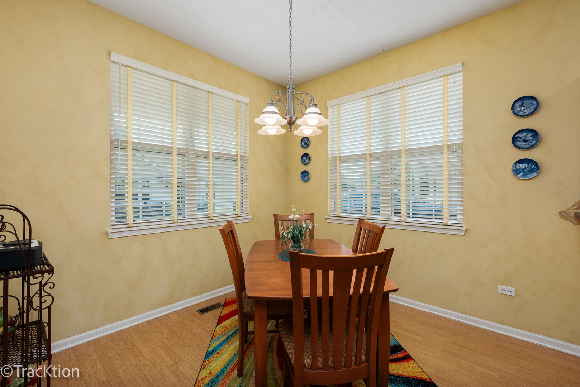
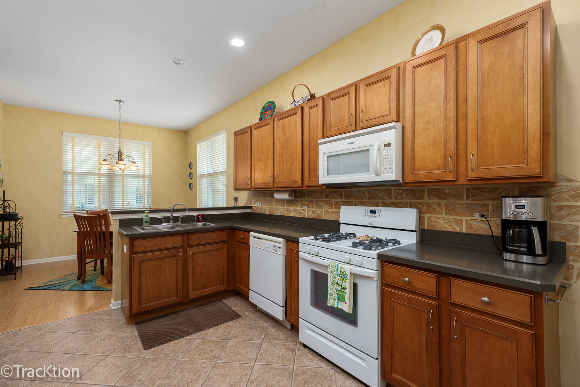
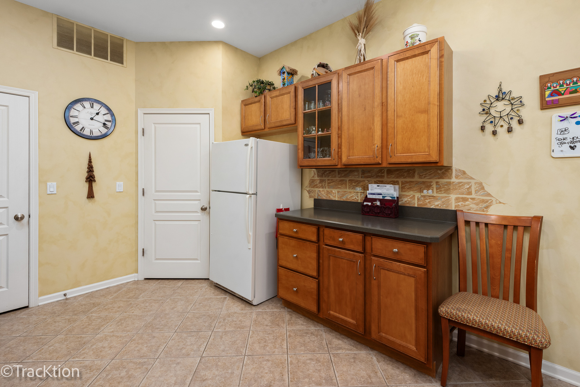
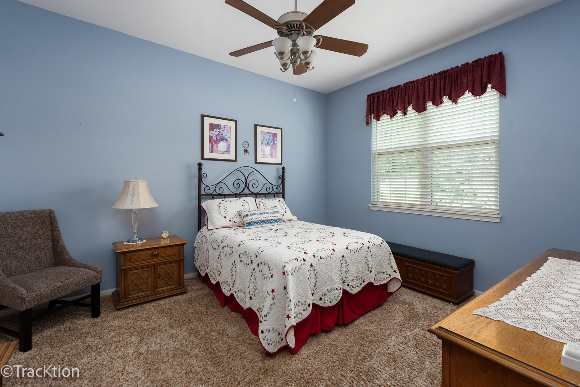
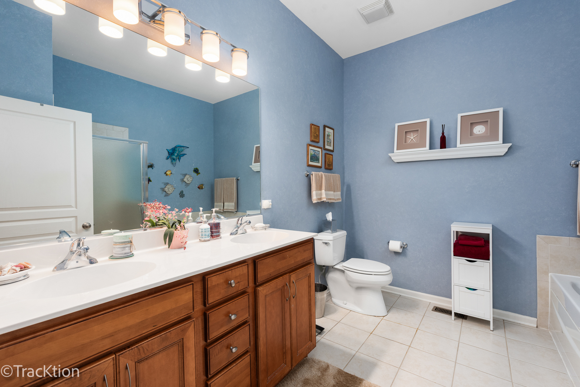
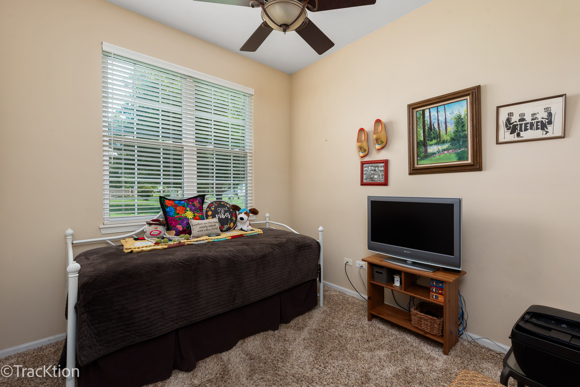
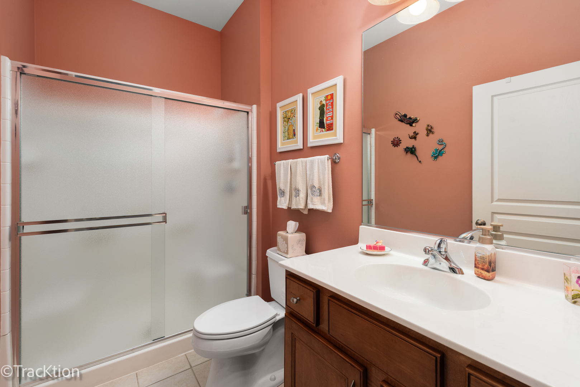
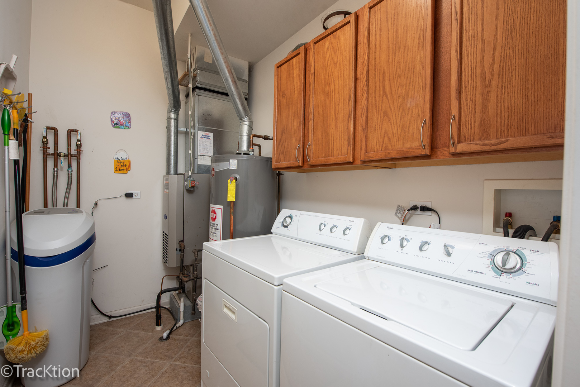
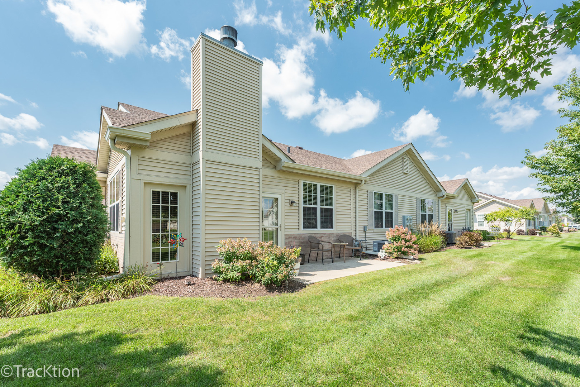
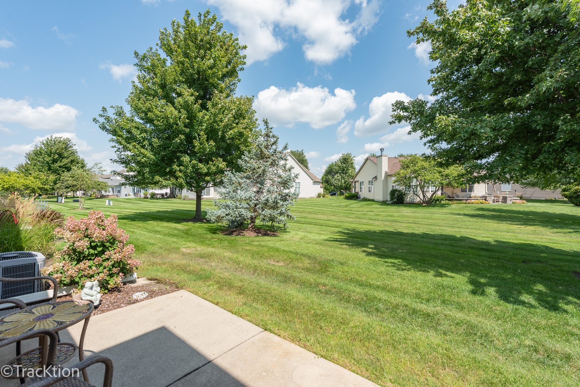
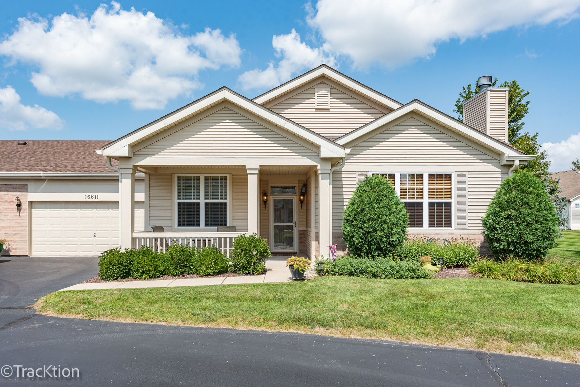
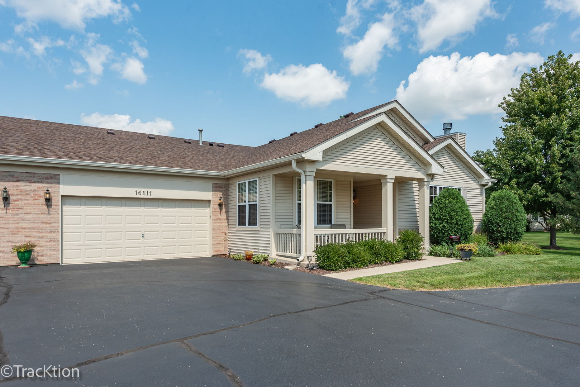
Welcome to this charming Ellison model home in the desirable Carillon Lakes community. From the moment you arrive, the inviting front porch sets the tone-a wonderful place to relax, enjoy your morning coffee, and connect with neighbors. Step inside to a warm and welcoming foyer featuring a double closet for convenient storage. The living room offers plenty of charm, with beautiful double doors framing a brick gas-log fireplace with starter, creating a cozy focal point for relaxing or entertaining. Just outside, the patio overlooks a peaceful grassy area, offering a lovely open view and a quiet place to unwind. The kitchen is designed for both everyday living and entertaining, featuring maple cabinetry, ceramic flooring, and abundant counter space-perfect for cooking, baking, and gathering with family and friends. The breakfast room has space for a large table and chairs. The convenient utility room houses the furnace and water softener and includes the washer and dryer, with easy access to the attached two-car garage. The spacious primary bedroom is bright, airy, and designed for comfort. Blinds and a ceiling fan add to the relaxed atmosphere, while two large closets provide excellent storage. The ensuite bath features both a garden tub and separate shower, along with a raised vanity for added convenience and a new light fixture. The second bedroom is light and bright and offers flexibility as a guest room, den, or home office. A ceiling fan provides additional comfort. The second full bath includes a shower with glass-door enclosure, a tall vanity, and new lighting. Blinds are included throughout the home for added convenience. Situated on a quiet court, this home offers a peaceful setting while providing the comfort, charm, and functionality you're looking for. Come see all that this lovely Carillon Lakes home has to offer! Carillon Lakes offers an exceptional lifestyle with a free three-hole golf course, a beautifully appointed clubhouse with full amenities, indoor and outdoor pools, tennis and pickleball courts, and a well-equipped fitness center complete with a hot tub. The community also features large fishing lakes, scenic walking paths, and a full calendar of engaging events held at the clubhouse and throughout the neighborhood. Whether you're looking to stay active and social or enjoy a more relaxed pace, Carillon Lakes is a place where you can be as busy or as laid-back as you choose.
Share Property

Location

16611 Buckner Pond Way Unit: 16611, Crest Hill, IL 60403

Status

For Sale
Carey Grabe

Carey Grabe

Features & Amenities

Interior

  • total bedrooms2
  • Total bathrooms2
  • full bathrooms2
  • Laundry room Main Level, Washer Hookup, Gas Dryer Hookup, In Unit
  • Fireplace Gas Log, Gas Starter
  • other interior Features 1st Floor Bedroom, 1st Floor Full Bath, Storage, Walk-In Closet(s), High Ceilings, Pantry

Area & Lot

  • Status For Sale
  • Living Area1,263 Sq.Ft.
  • MLS® ID12744327
  • TypeResidential
  • YEAR BUILT2006
  • Elementary SchoolRichland Elementary School
  • Middle SchoolRichland Elementary School
  • High SchoolLockport Township High School
  • School District205

Exterior

  • STORIES1
  • Garage Space2.0
  • water SourcePublic
  • parkingGarage Door Opener, Yes, Garage Owned, Attached, Garage
  • HEAT TYPENatural Gas
  • AIR CONDITIONINGCentral Air
  • sewerPublic Sewer
  • Disability FeaturesTwo or More Access Exits, Hall Width 36 Inches or More, Lever Door Handles, Entry Slope less than 1 foot, Bath Grab Bars, Main Level Entry, No Interior Steps
  • HOA AmenitiesExercise Room, Golf Course, On Site Manager/Engineer, Park, Party Room, Indoor Pool, Pool, Tennis Court(s), Spa/Hot Tub, Clubhouse

Financial

  • Sales Price$279,000
  • Real Estate Tax $1,892/yr
  • HOA $473/mo
image

Schedule a Showing

We would love to show you our beautiful property. Please select your preferred date and time below. An agent will be in touch shortly to confirm your appointment.

Schedule a Showing

We would love to show you our beautiful property. Please select your preferred date and time below. An agent will be in touch shortly to confirm your appointment.

Thank you for your interest in 16611 Buckner Pond Way Unit: 16611, Crest Hill, IL 60403. We are reviewing your request and will be in touch shortly!

Mortgage Calculator

Estimate your monthly mortgage payment, including the principal and interest, property taxes, and HOA. Adjust the values to generate a more accurate rate.

All estimates are provided for informational purposes only. Actual amounts may vary.
$0,000 Your Payment 20 15 65
$0,000 Your Payment

Work With Us

Working with us guarantees you the local knowledge and market information you need. We’re local experts with a reputation for excellence.

Follow Me on Instagram