Leave a Message

Thank you for your message. We will be in touch with you shortly.

1678 Barkei Drive
1678 Barkei Drive
1678 Barkei Drive
1678 Barkei Drive
1678 Barkei Drive
1678 Barkei Drive
1678 Barkei Drive
1678 Barkei Drive
1678 Barkei Drive
1678 Barkei Drive
1678 Barkei Drive
1678 Barkei Drive
1678 Barkei Drive
1678 Barkei Drive
1678 Barkei Drive
1678 Barkei Drive
1678 Barkei Drive
1678 Barkei Drive
1678 Barkei Drive
1678 Barkei Drive
1678 Barkei Drive
1678 Barkei Drive
1678 Barkei Drive
1678 Barkei Drive
1678 Barkei Drive
1678 Barkei Drive
1678 Barkei Drive
1678 Barkei Drive
1678 Barkei Drive
1678 Barkei Drive
1678 Barkei Drive
1678 Barkei Drive
1678 Barkei Drive
1678 Barkei Drive
1678 Barkei Drive
1678 Barkei Drive
1678 Barkei Drive
1678 Barkei Drive
1678 Barkei Drive
1678 Barkei Drive
1678 Barkei Drive
1678 Barkei Drive
1678 Barkei Drive
1678 Barkei Drive
1678 Barkei Drive
1678 Barkei Drive
1678 Barkei Drive
1678 Barkei Drive
1678 Barkei Drive
1678 Barkei Drive
1678 Barkei Drive
1678 Barkei Drive
1678 Barkei Drive
SEE ALL PHOTOS
1678 Barkei Drive
1678 Barkei Drive
1678 Barkei Drive
1678 Barkei Drive
1678 Barkei Drive
1678 Barkei Drive
1678 Barkei Drive
1678 Barkei Drive
1678 Barkei Drive
1678 Barkei Drive
1678 Barkei Drive
1678 Barkei Drive
1678 Barkei Drive
1678 Barkei Drive
1678 Barkei Drive
1678 Barkei Drive
1678 Barkei Drive
1678 Barkei Drive
1678 Barkei Drive
1678 Barkei Drive
1678 Barkei Drive
1678 Barkei Drive
1678 Barkei Drive
1678 Barkei Drive
1678 Barkei Drive
1678 Barkei Drive
1678 Barkei Drive
1678 Barkei Drive
1678 Barkei Drive
1678 Barkei Drive
1678 Barkei Drive
1678 Barkei Drive
1678 Barkei Drive
1678 Barkei Drive
1678 Barkei Drive
1678 Barkei Drive
1678 Barkei Drive
1678 Barkei Drive
1678 Barkei Drive
1678 Barkei Drive
1678 Barkei Drive
1678 Barkei Drive
1678 Barkei Drive
1678 Barkei Drive
1678 Barkei Drive
1678 Barkei Drive
1678 Barkei Drive
1678 Barkei Drive
1678 Barkei Drive
1678 Barkei Drive
1678 Barkei Drive
1678 Barkei Drive
1678 Barkei Drive
Bought with Cindy Pierce with Baird & Warner and Listed by Susan Houlihan with Platinum Partners Realtors 630-445-9013
Sold

1678 Barkei Drive

1678 Barkei Drive, Batavia, IL 60510

$1,150,000
$1,150,000

1678 Barkei Drive

4 Beds 5 Baths 3,915 Sq.Ft.

Description

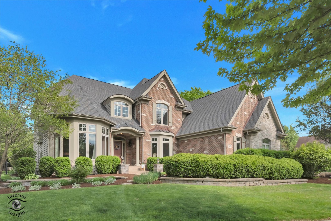
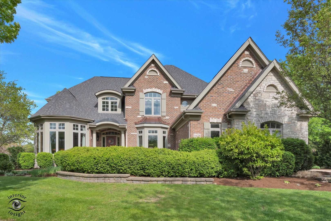
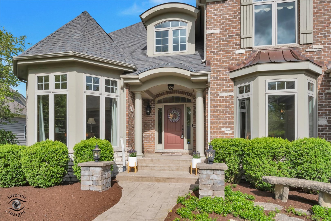
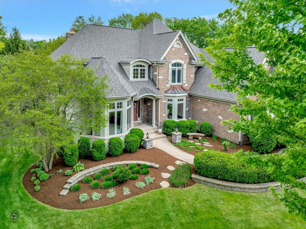
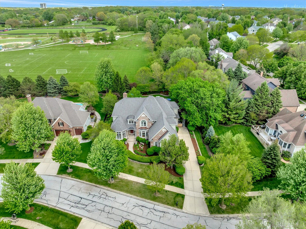
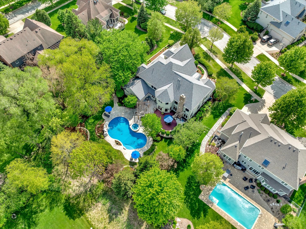
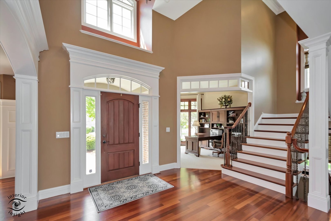
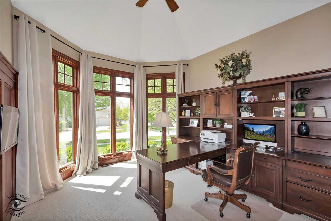
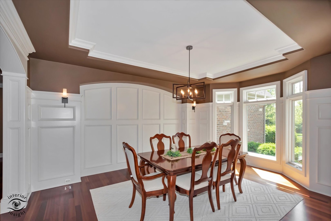
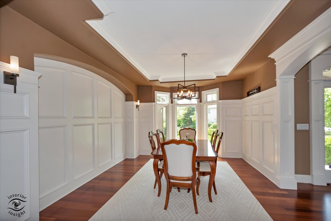
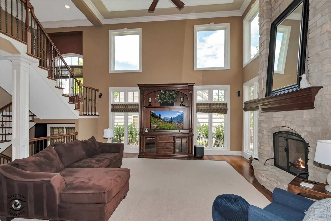
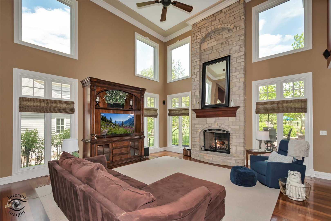
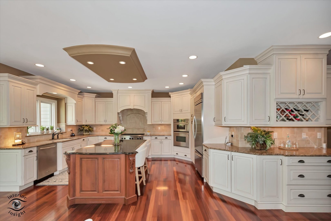
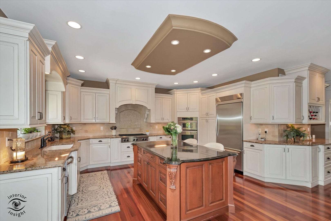
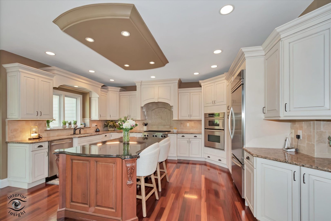
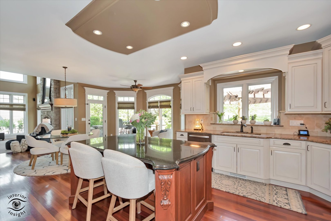
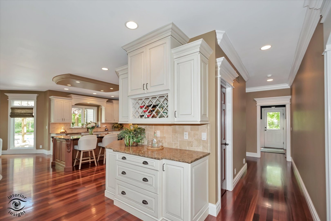
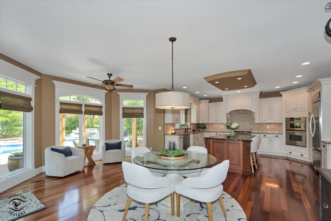
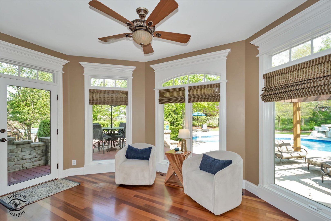
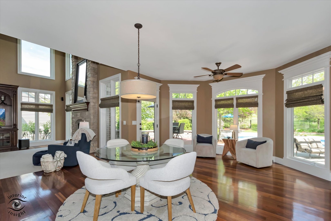
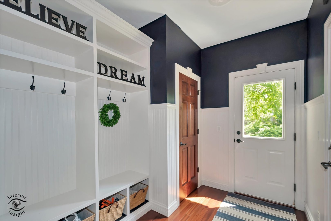
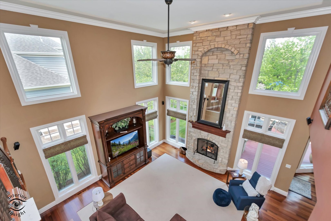
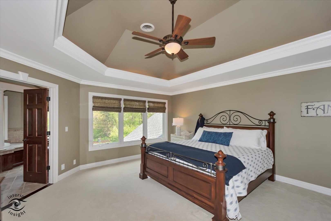
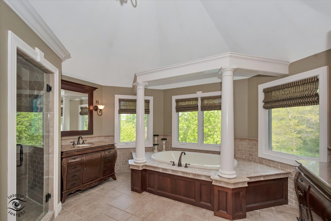
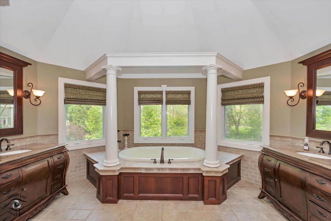
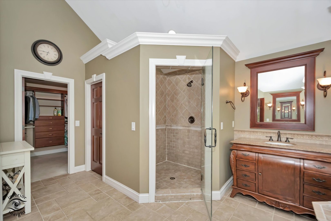
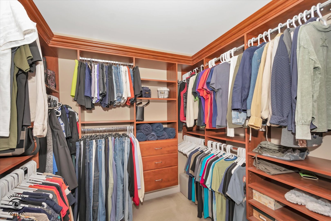
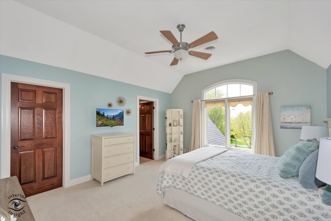
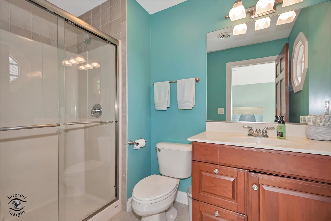
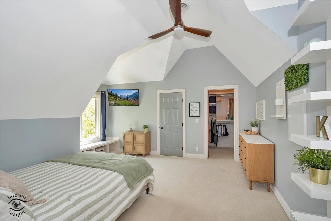
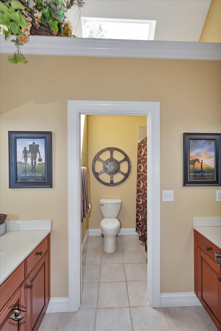
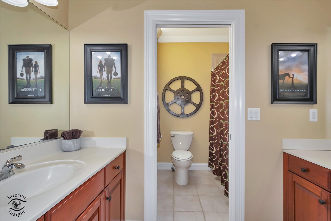
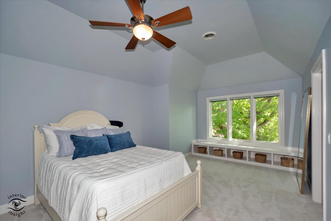
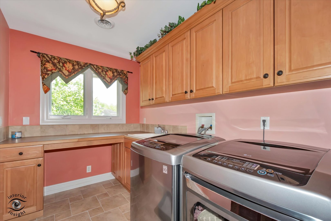
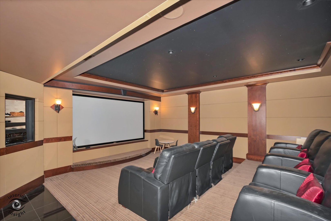
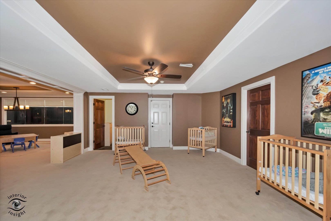
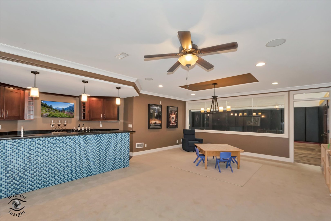
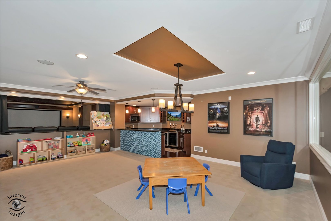
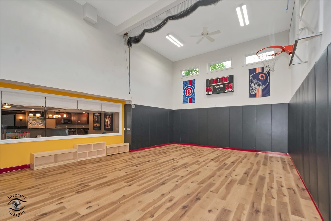
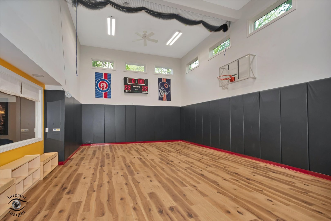
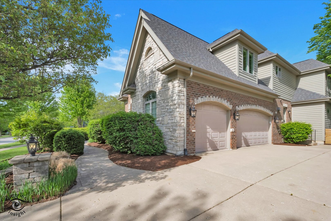
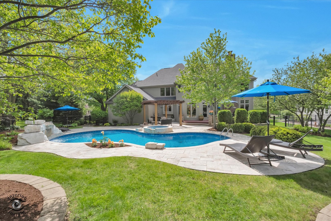
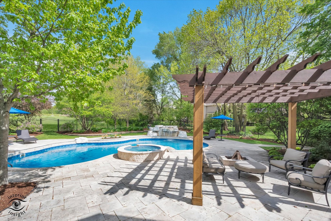
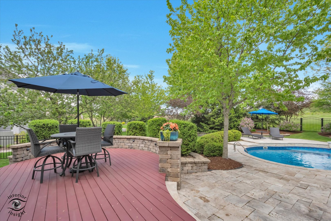
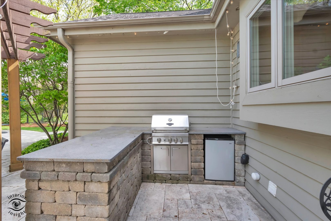
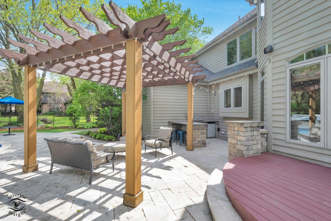
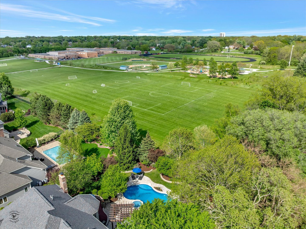
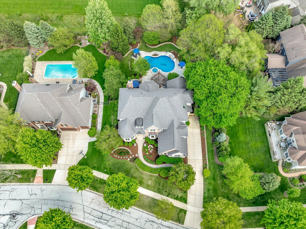
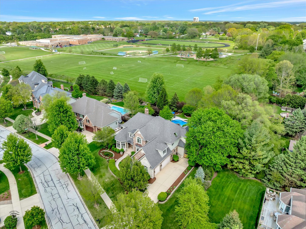
Exquisite custom brick, stone, and cedar estate perfectly situated on a premier lot, offering exceptional craftsmanship and resort-style living. Rich Brazilian cherry floors, intricate millwork, and timeless design flow throughout the home. The main level showcases a refined home office with bow window, elegant formal dining room, and a stunning family room anchored by a stone fireplace. The chef's kitchen is a showpiece featuring Brookhaven cabinetry, granite countertops, tile backsplash, expansive island, walk-in pantry, and a sophisticated dry bar-ideal for entertaining. A sunlit eating area with tranquil sitting space opens seamlessly to the outdoor retreat. A well-appointed mudroom connects to the heated 3-car garage. Upstairs, the luxurious primary suite offers a spa-inspired bath with seperate vanities, whirlpool tub, separate shower, and an extraordinary walk-in closet. Secondary bedrooms are generously sized, including a private ensuite for the second bedroom and additional attic storage in the third bedroom. The finished lower level is designed for entertainment and lifestyle, featuring a recreation area, custom wet bar, theater room with surround sound and projector, and a dynamic sports-themed gym with illuminated scoreboard. Great for basketball, golf, volleyball etc. Additional workroom, storage, and utility spaces complete the lower level. Throughout the home there is an abundance of storage. Outdoors, experience a true private oasis with a spacious patio, resort-style pool with swim edge, waterfall, and hot tub, plus a firepit, gazebo, and fully equipped outdoor kitchen-all within a beautifully fenced yard with Prairie Path Park right behind the home.

Share Property

Location

1678 Barkei Drive, Batavia, IL 60510

Status

Sold

Date Sold

August 27, 2026
Susan Houlihan

Susan Houlihan

Features & Amenities

Interior

  • total bedrooms4
  • Total bathrooms5
  • full bathrooms3
  • half bathrooms2
  • Flooring Hardwood
  • Fireplace Wood Burning, Gas Starter
  • APPLIANCES Range, Microwave, Dishwasher, Refrigerator, Bar Fridge, Freezer, Washer, Dryer, Disposal, Wine Refrigerator, Water Softener Owned, Humidifier
  • other interior Features Vaulted Ceiling(s), Wet Bar, Walk-In Closet(s)

Area & Lot

  • Status Sold
  • Date Sold August 27, 2026
  • Living Area3,915 Sq.Ft.
  • MLS® ID12628904
  • TypeResidential
  • YEAR BUILT2005
  • Architecture StylesTraditional
  • Elementary SchoolHoover Wood Elementary School
  • High SchoolBatavia Sr High School
  • School District101

Exterior

  • Garage Space3.0
  • water SourcePublic
  • PoolIn Ground
  • roofAsphalt
  • parkingConcrete, Garage Door Opener, Heated Garage, Yes, Garage Owned, Attached, Garage
  • HEAT TYPENatural Gas, Forced Air, Sep Heating Systems - 2
  • AIR CONDITIONINGCentral Air
  • sewerPublic Sewer
  • SubstructureConcrete Perimeter
  • other exterior FeaturesOutdoor Grill, Fire Pit

Financial

  • Sales Price$1,150,000
  • Real Estate Tax $20,459/yr
  • HOA $240/yr

Work With Us

Working with us guarantees you the local knowledge and market information you need. We’re local experts with a reputation for excellence.

Follow Me on Instagram