Leave a Message

Thank you for your message. We will be in touch with you shortly.

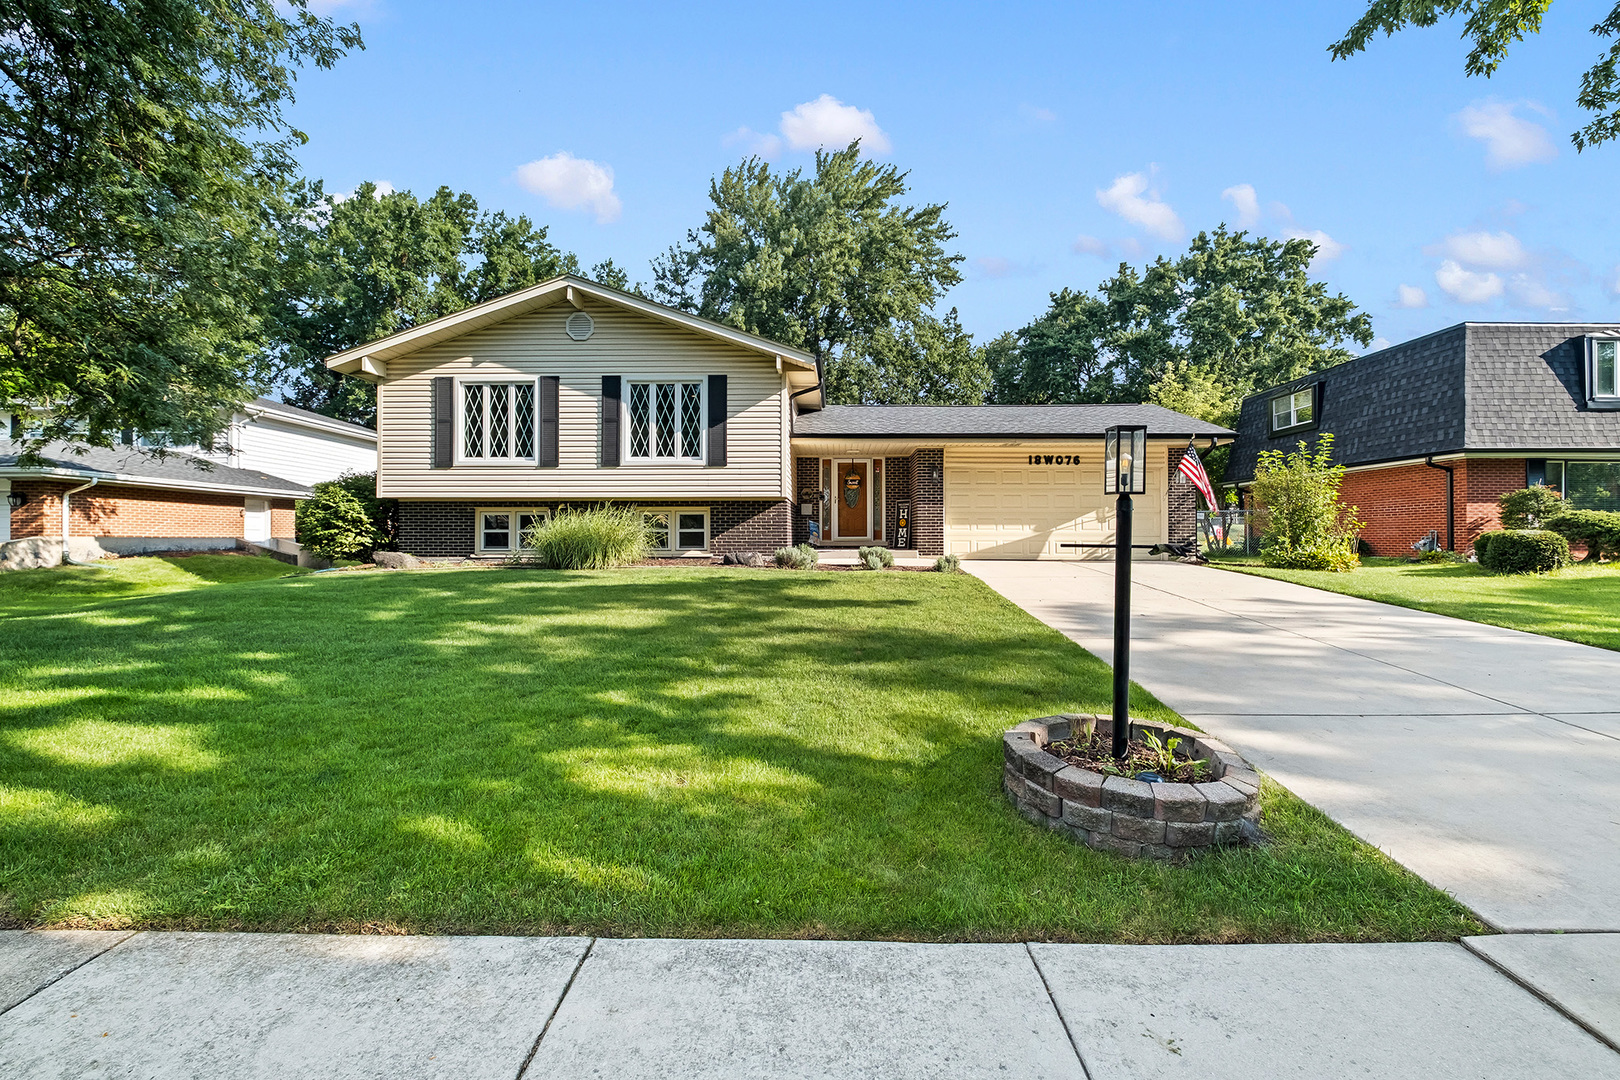
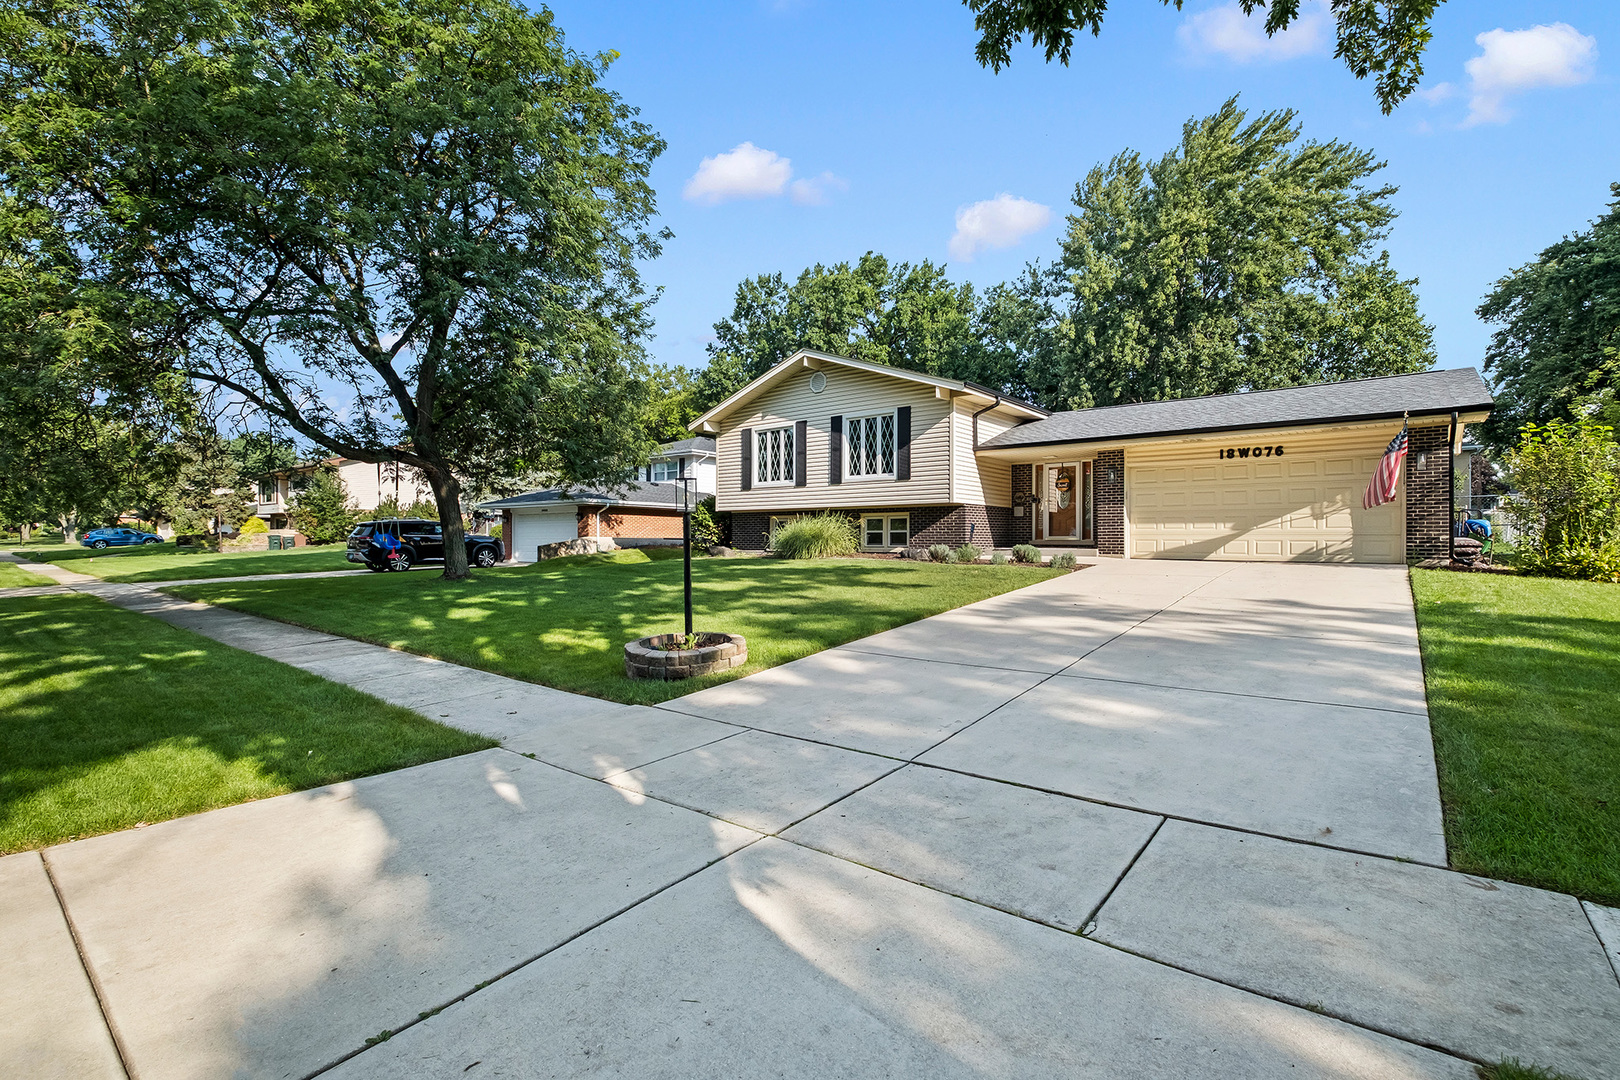
Split-level house with tan siding, brick accents, an attached garage, and a broad front lawn.
18W076 71st Street
18W076 71st Street
18W076 71st Street
18W076 71st Street
18W076 71st Street
18W076 71st Street
18W076 71st Street
18W076 71st Street
18W076 71st Street
18W076 71st Street
18W076 71st Street
18W076 71st Street
18W076 71st Street
18W076 71st Street
18W076 71st Street
18W076 71st Street
18W076 71st Street
18W076 71st Street
18W076 71st Street
18W076 71st Street
18W076 71st Street
18W076 71st Street
18W076 71st Street
18W076 71st Street
18W076 71st Street
SEE ALL PHOTOS
Split-level house with tan siding, brick accents, an attached garage, and a broad front lawn.
18W076 71st Street
18W076 71st Street
18W076 71st Street
18W076 71st Street
18W076 71st Street
18W076 71st Street
18W076 71st Street
18W076 71st Street
18W076 71st Street
18W076 71st Street
18W076 71st Street
18W076 71st Street
18W076 71st Street
18W076 71st Street
18W076 71st Street
18W076 71st Street
18W076 71st Street
18W076 71st Street
18W076 71st Street
18W076 71st Street
18W076 71st Street
18W076 71st Street
18W076 71st Street
18W076 71st Street
18W076 71st Street
Bought with Daniel Bahena with HomeSmart Connect LLC and Listed by Tracy Driscoll with Platinum Partners Realtors 630-435-3500
Sold

18W076 71st Street

18W076 71st Street, Darien, IL 60561

$630,000
$630,000

18W076 71st Street

4 Beds 3 Baths 2,526 Sq.Ft. 10,027.51 Sq.Ft.

Description

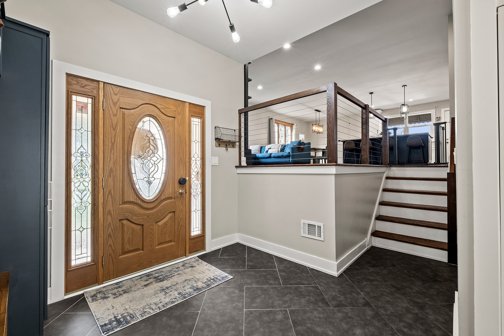
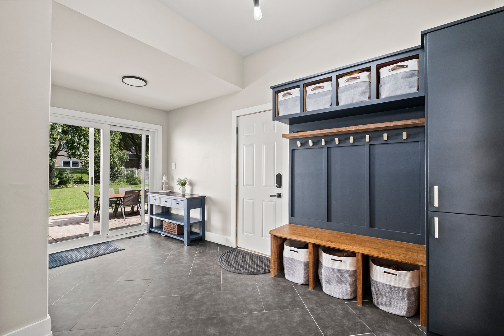
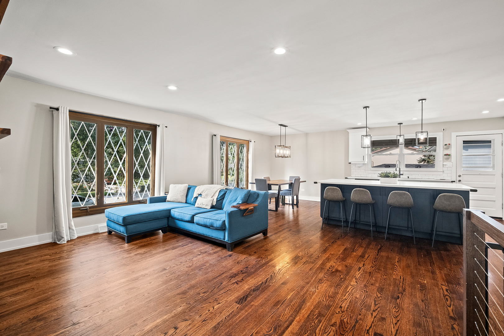
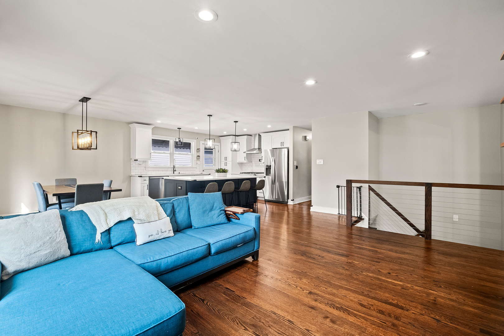
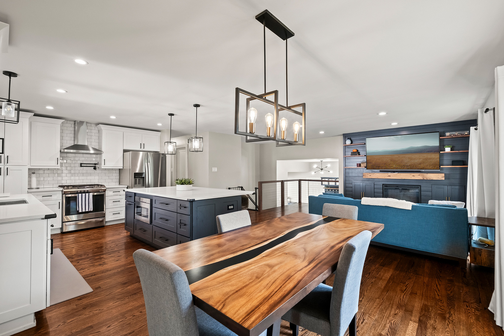
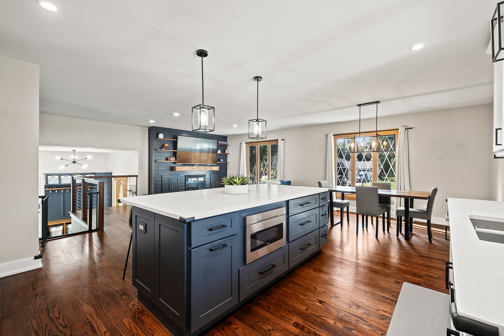
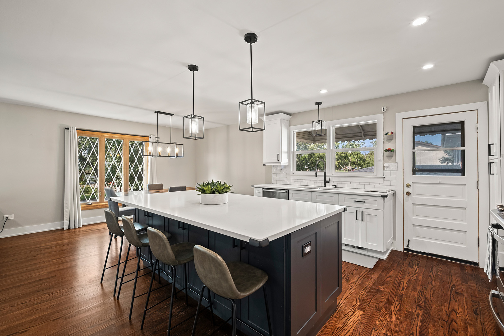
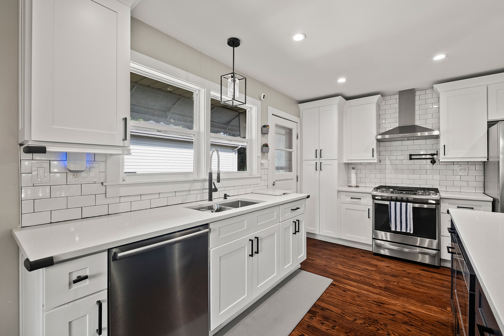
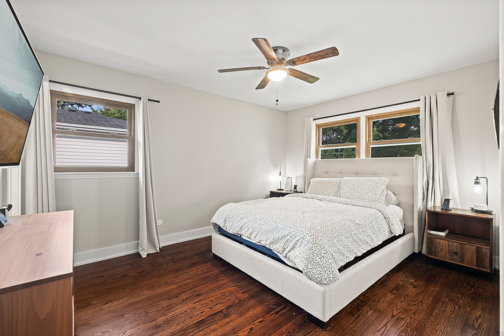
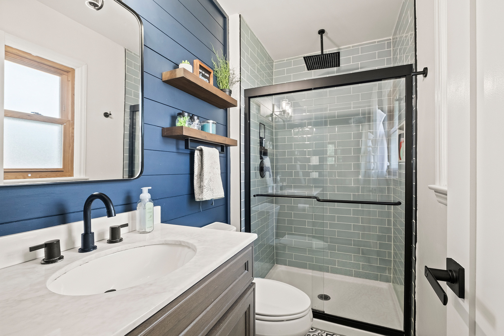
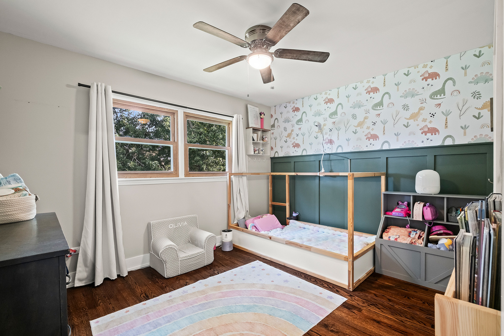
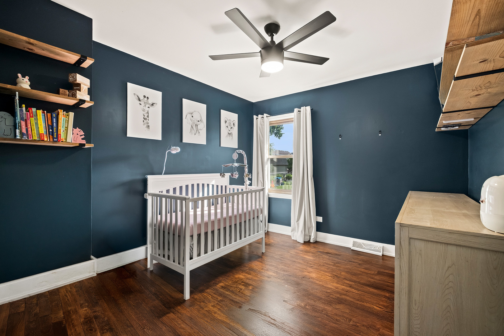
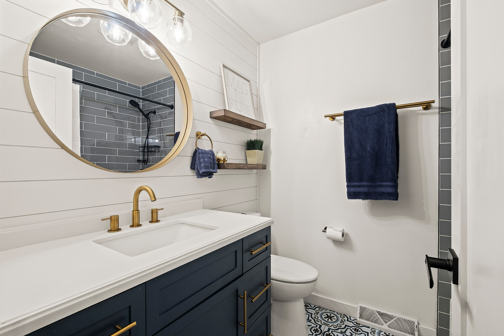
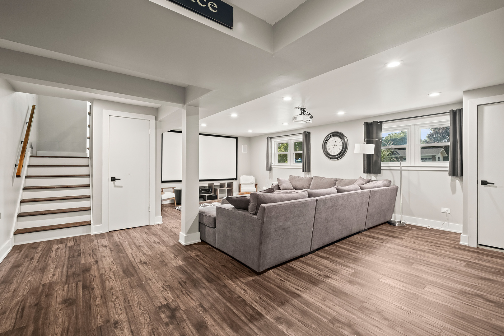
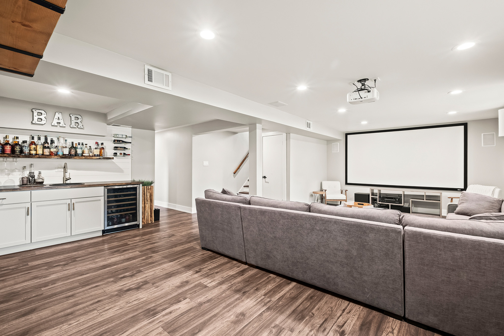
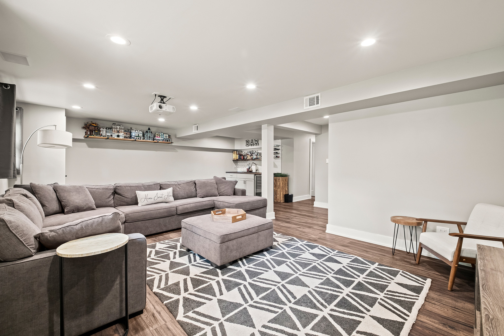
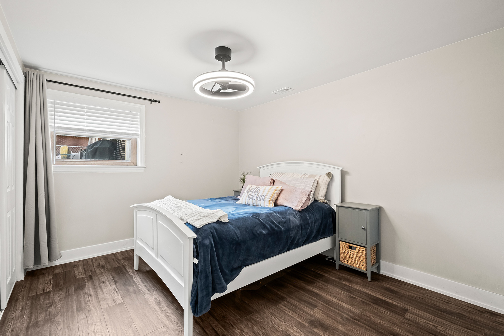
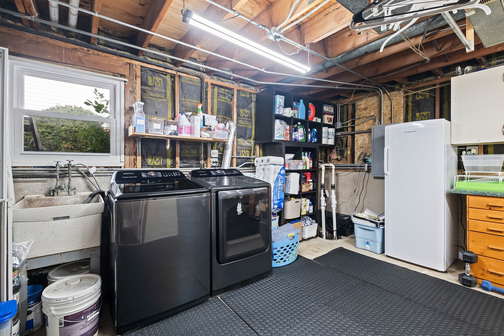
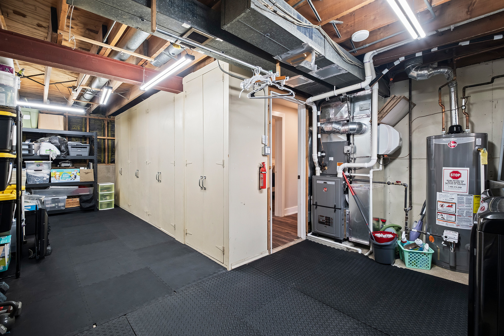
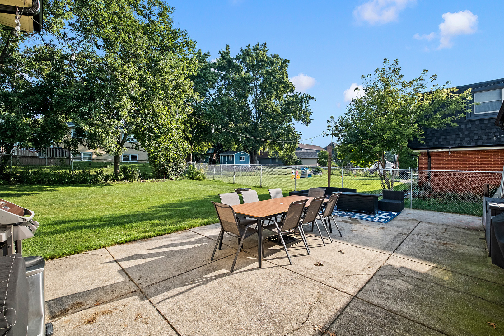
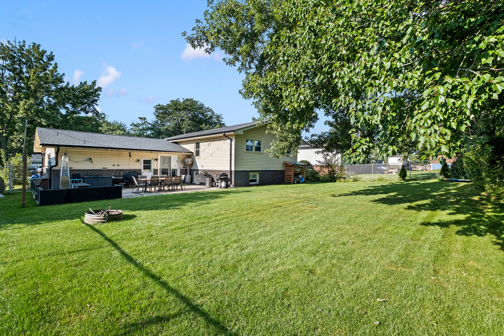
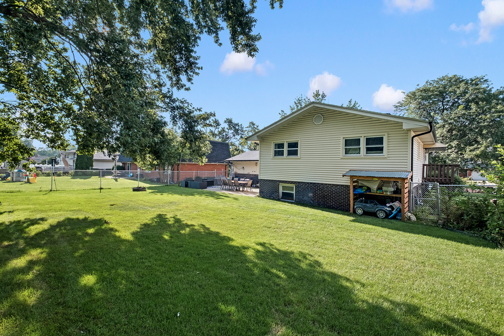
Fully transformed 4BR/3BA T-raised ranch in Darien's sought-after Farmingdale subdivision, close to shopping, restaurants & more. Unincorporated-enjoy lower taxes-while still on public water & sewer. Truly open-concept layout with huge kitchen island, chef's kitchen with pot-filler and pantry storage. Hardwood floors throughout, Living room with fireplace, an oversized foyer w/ custom built-in bench & storage. Primary bath is fully tiled with waterfall shower head. Tons of additional storage on the lower level. Lower level has a bar with wine fridge. Huge fenced in backyard + large concrete patio. Major updates: Roof & gutters (2026), Sump Pump & Battery (2026), Furnace & AC (2022), water heater (2020), stove (2025). EV charging outlet in 2-car garage. Move-in ready!

Share Property

Location

18W076 71st Street, Darien, IL 60561

Status

Sold

Date Sold

October 9, 2026
Tracy Driscoll

Tracy Driscoll

Doug Lee

Doug Lee

Features & Amenities

Interior

  • total bedrooms4
  • Total bathrooms3
  • full bathrooms3
  • Flooring Hardwood
  • Fireplace Electric
  • APPLIANCES Humidifier
  • other interior Features Wet Bar, Built-in Features, Quartz Counters

Area & Lot

  • Status Sold
  • Date Sold October 9, 2026
  • Living Area2,526 Sq.Ft.
  • Lot Area10,027.51 Sq.Ft.
  • MLS® ID12745124
  • TypeResidential
  • YEAR BUILT1969
  • NeighborhoodDarien
  • School District99

Exterior

  • Garage Space2.0
  • water SourceLake Michigan
  • parkingConcrete, Garage Door Opener, Yes, Other, Attached, Garage
  • HEAT TYPENatural Gas
  • AIR CONDITIONINGCentral Air
  • sewerPublic Sewer
  • SubstructureConcrete Perimeter

Financial

  • Sales Price$630,000
  • Real Estate Tax $7,173/yr

Darien

Explore

Work With Us

Working with us guarantees you the local knowledge and market information you need. We’re local experts with a reputation for excellence.

Follow Me on Instagram