Leave a Message

Thank you for your message. We will be in touch with you shortly.

347 Gladstone Lane
347 Gladstone Lane
347 Gladstone Lane
347 Gladstone Lane
347 Gladstone Lane
347 Gladstone Lane
347 Gladstone Lane
347 Gladstone Lane
347 Gladstone Lane
347 Gladstone Lane
347 Gladstone Lane
347 Gladstone Lane
347 Gladstone Lane
347 Gladstone Lane
347 Gladstone Lane
347 Gladstone Lane
347 Gladstone Lane
347 Gladstone Lane
347 Gladstone Lane
347 Gladstone Lane
347 Gladstone Lane
347 Gladstone Lane
347 Gladstone Lane
347 Gladstone Lane
347 Gladstone Lane
347 Gladstone Lane
347 Gladstone Lane
347 Gladstone Lane
347 Gladstone Lane
347 Gladstone Lane
347 Gladstone Lane
347 Gladstone Lane
347 Gladstone Lane
347 Gladstone Lane
347 Gladstone Lane
347 Gladstone Lane
347 Gladstone Lane
347 Gladstone Lane
347 Gladstone Lane
347 Gladstone Lane
347 Gladstone Lane
347 Gladstone Lane
347 Gladstone Lane
347 Gladstone Lane
347 Gladstone Lane
347 Gladstone Lane
SEE ALL PHOTOS
347 Gladstone Lane
347 Gladstone Lane
347 Gladstone Lane
347 Gladstone Lane
347 Gladstone Lane
347 Gladstone Lane
347 Gladstone Lane
347 Gladstone Lane
347 Gladstone Lane
347 Gladstone Lane
347 Gladstone Lane
347 Gladstone Lane
347 Gladstone Lane
347 Gladstone Lane
347 Gladstone Lane
347 Gladstone Lane
347 Gladstone Lane
347 Gladstone Lane
347 Gladstone Lane
347 Gladstone Lane
347 Gladstone Lane
347 Gladstone Lane
347 Gladstone Lane
347 Gladstone Lane
347 Gladstone Lane
347 Gladstone Lane
347 Gladstone Lane
347 Gladstone Lane
347 Gladstone Lane
347 Gladstone Lane
347 Gladstone Lane
347 Gladstone Lane
347 Gladstone Lane
347 Gladstone Lane
347 Gladstone Lane
347 Gladstone Lane
347 Gladstone Lane
347 Gladstone Lane
347 Gladstone Lane
347 Gladstone Lane
347 Gladstone Lane
347 Gladstone Lane
347 Gladstone Lane
347 Gladstone Lane
347 Gladstone Lane
347 Gladstone Lane
Listed by Sabrina Glover with Platinum Partners Realtors 630-523-9989
For Sale

347 Gladstone Lane

347 Gladstone Lane, Elgin, IL 60120

$315,000
$315,000

347 Gladstone Lane

2 Beds 3 Baths 1,796 Sq.Ft.

Open House

9/19/2026 12:00PM - 2:00PM CDT

Description

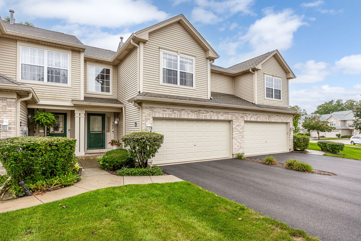
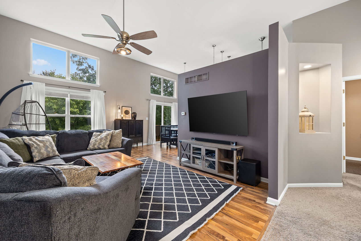
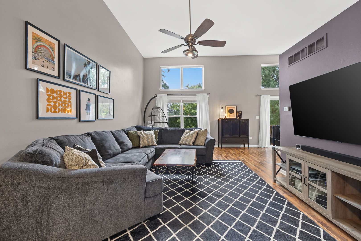
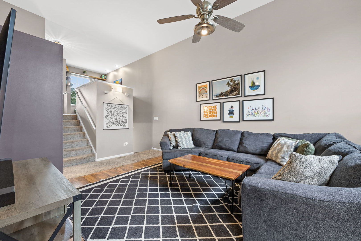
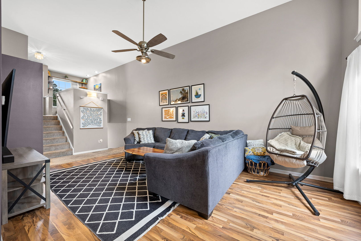
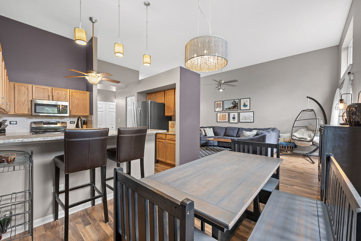
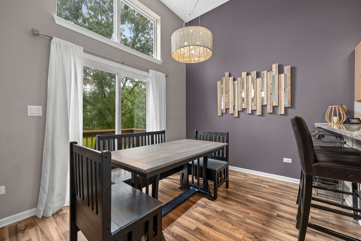
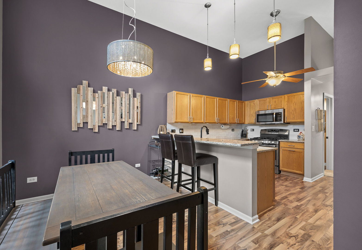
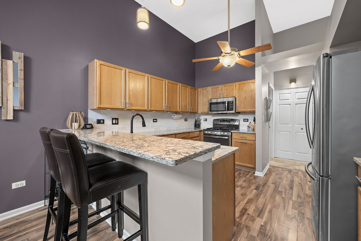
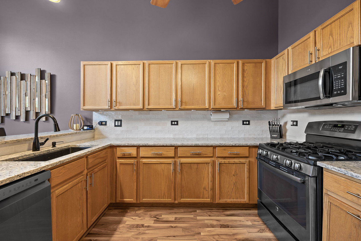
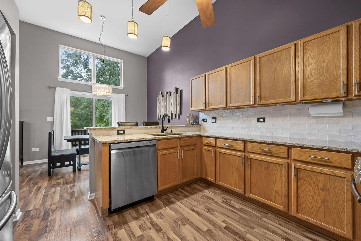
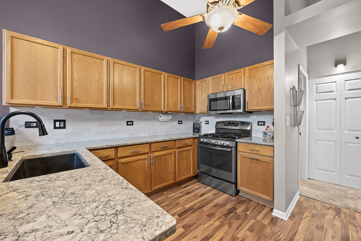
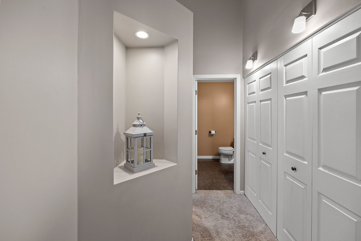
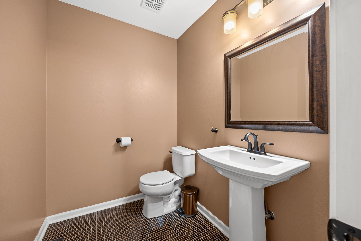
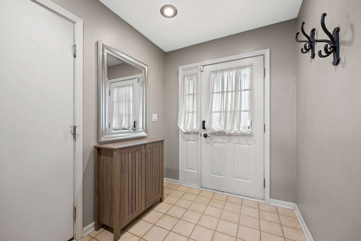
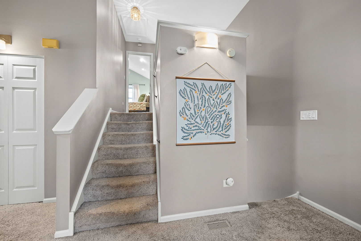
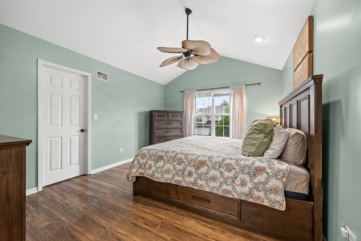
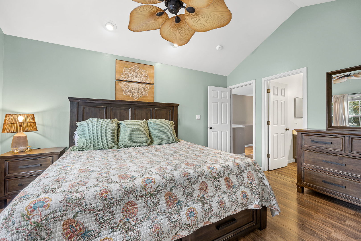
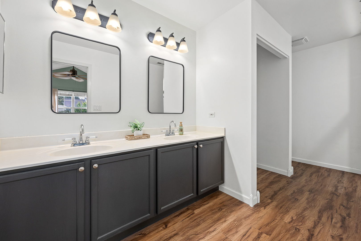
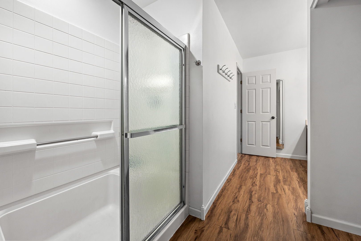
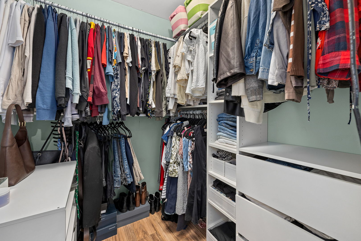
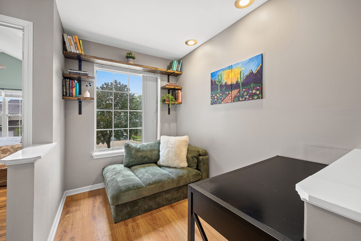
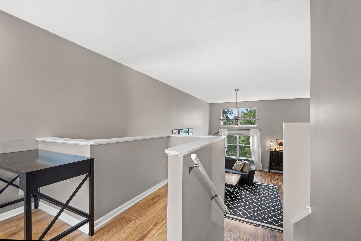
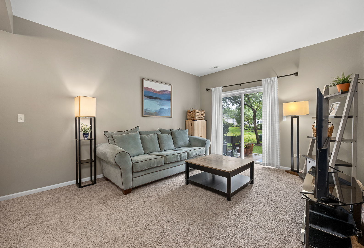
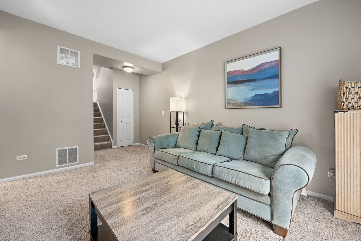
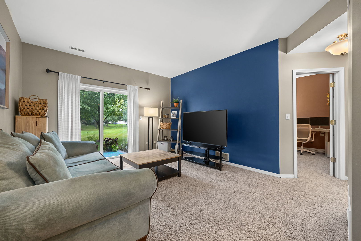
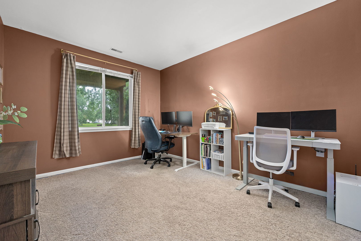
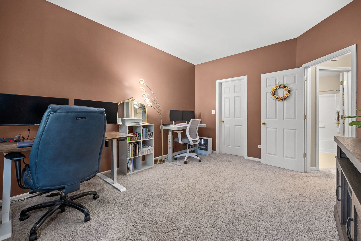
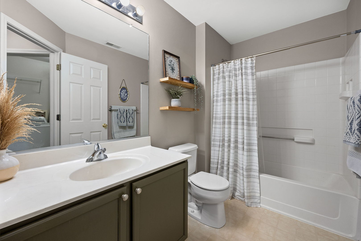
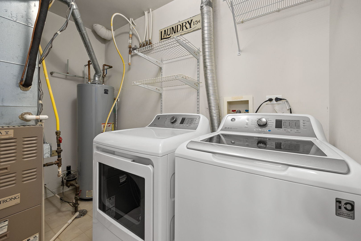
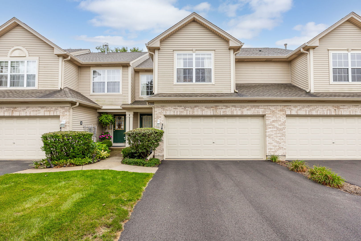
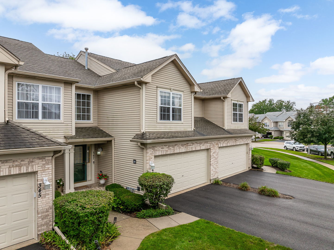
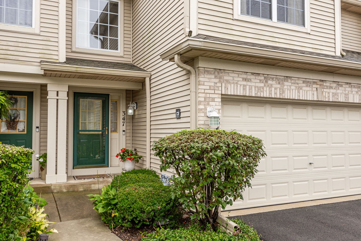
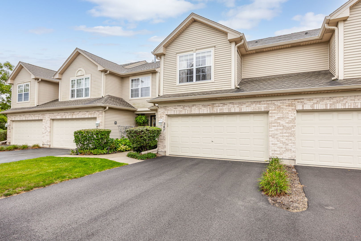
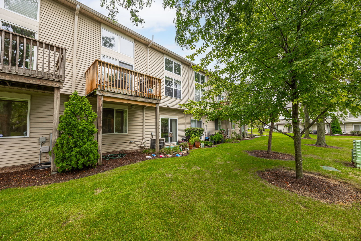
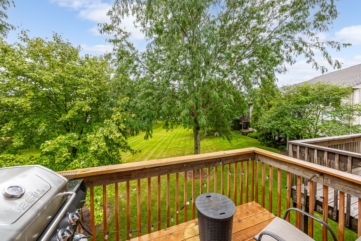
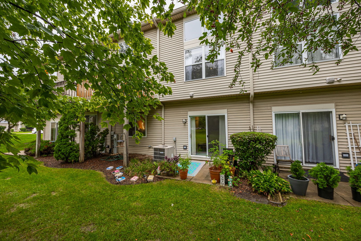
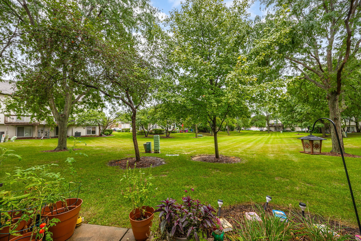
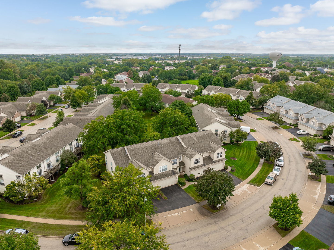
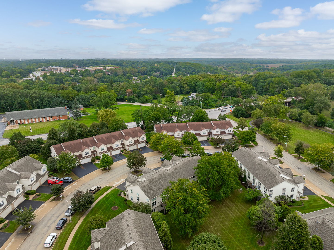
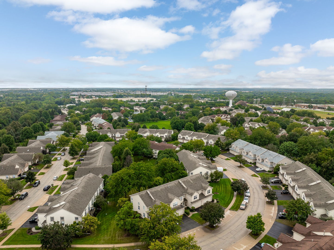
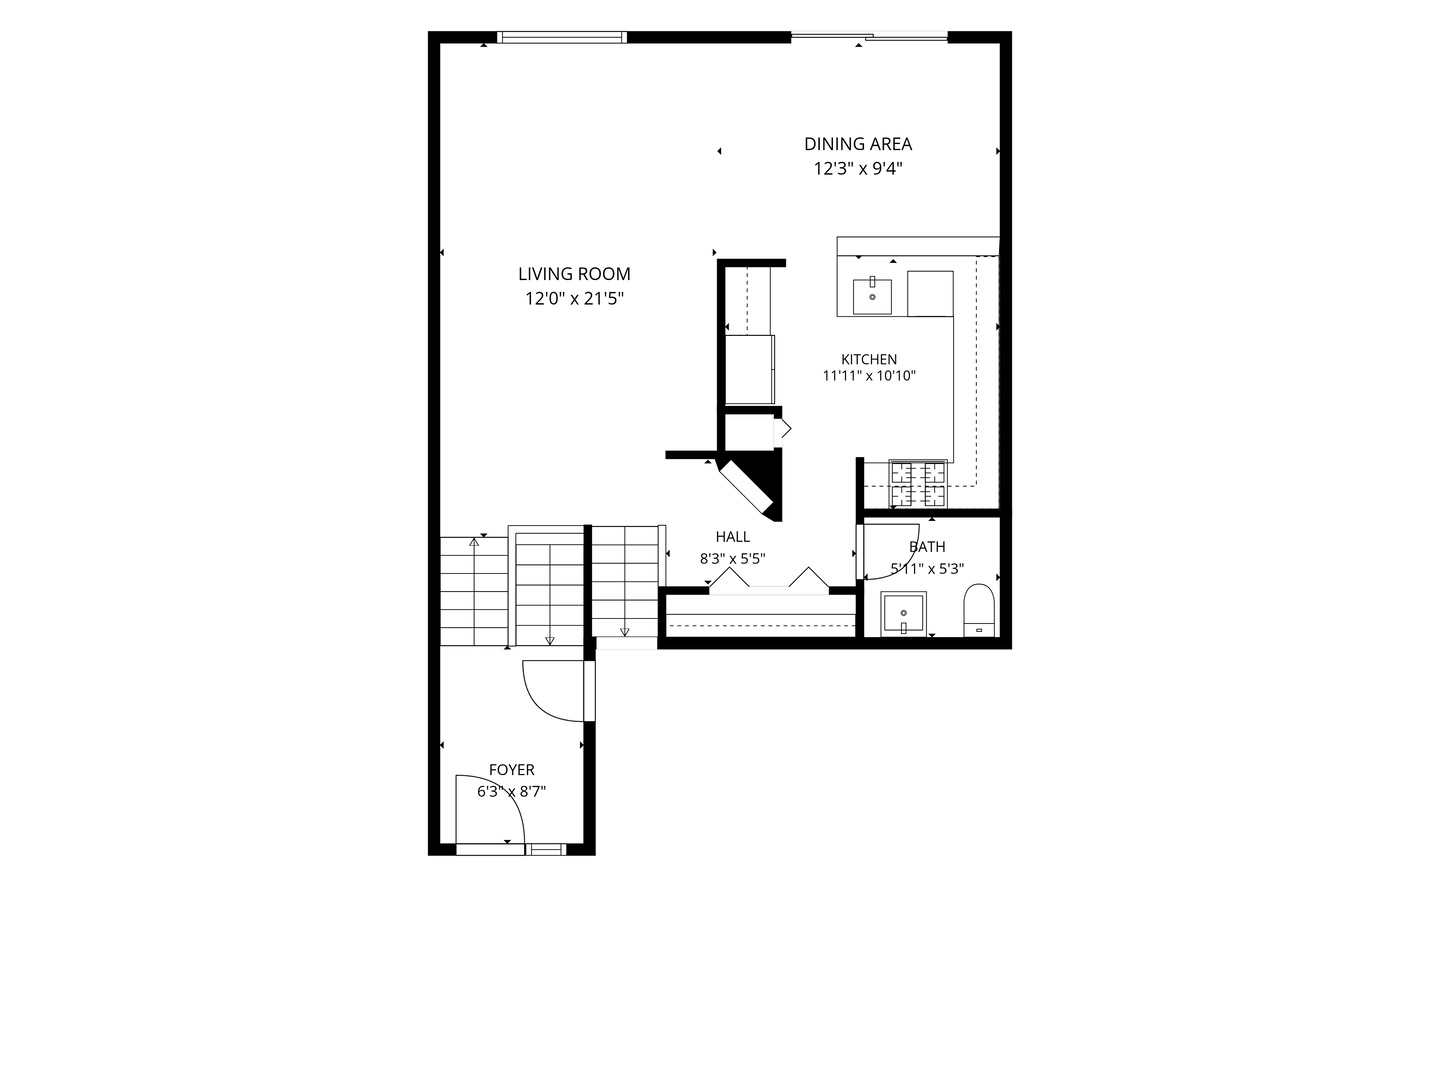
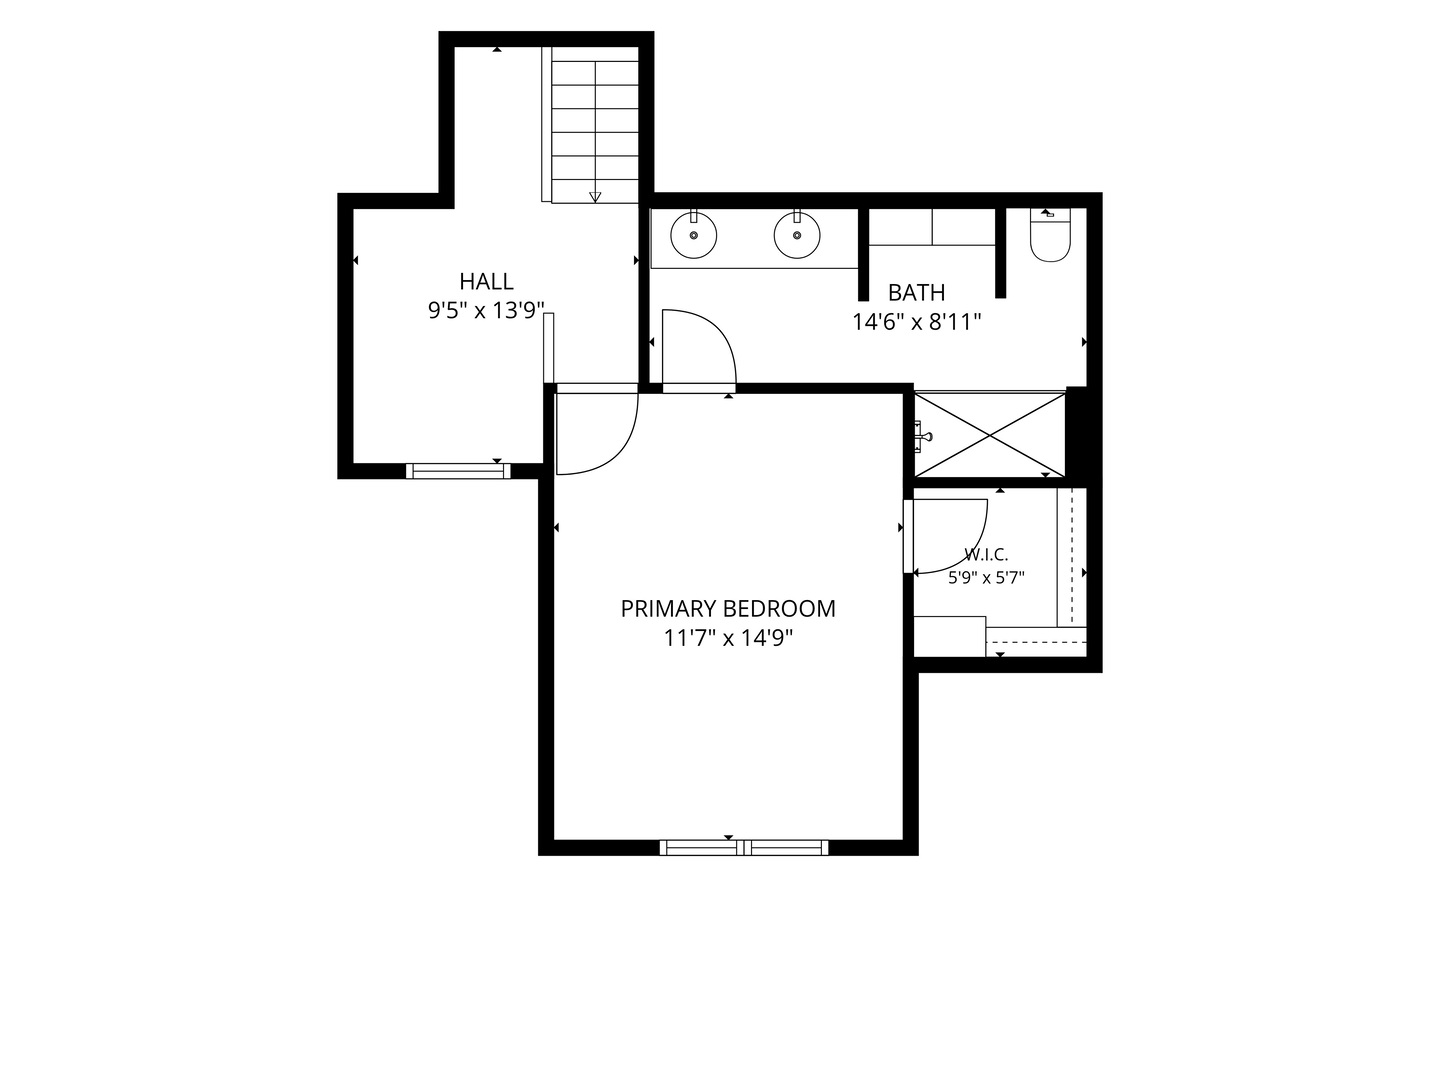
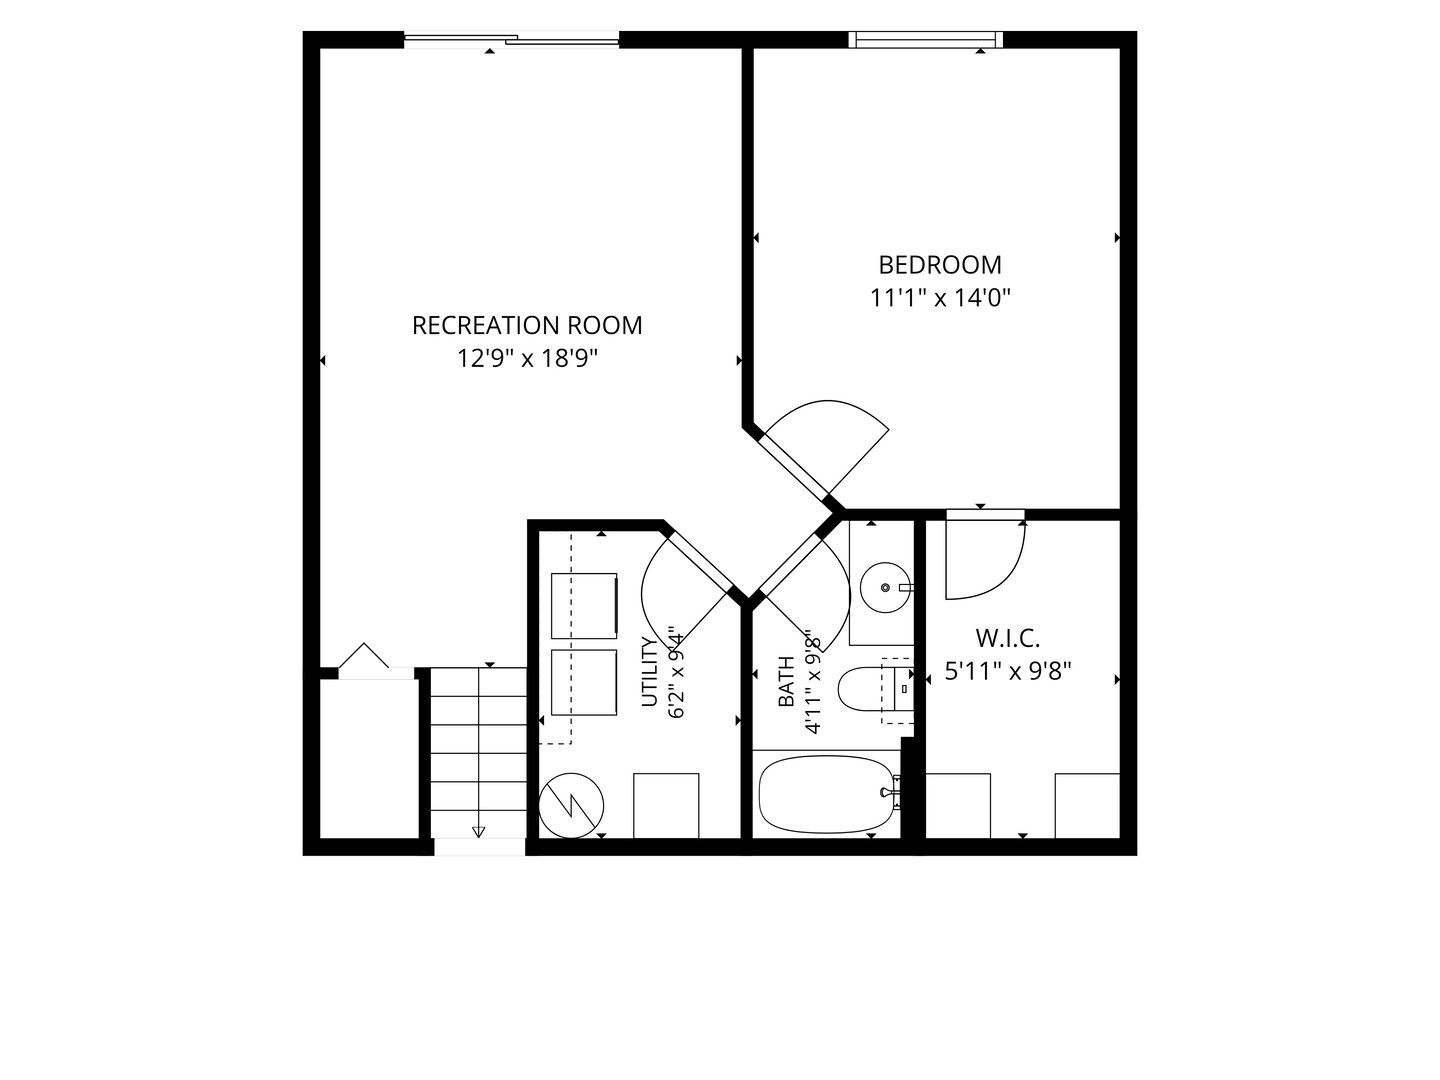
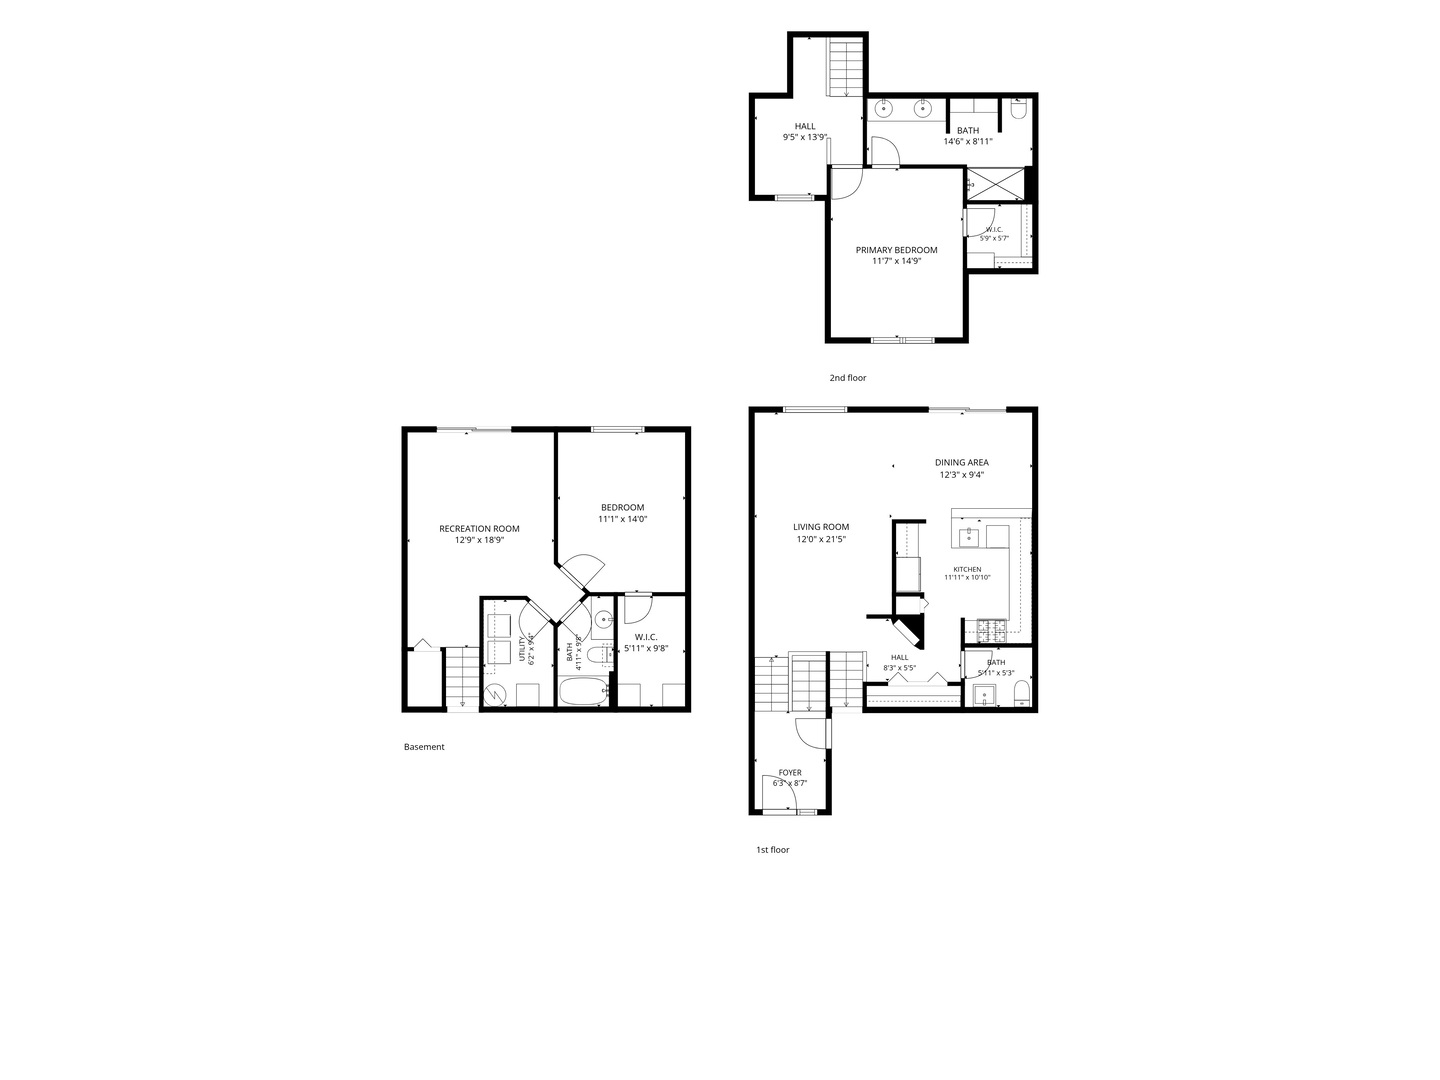
This trilevel townhome offers 2 bedrooms and 2.1 bathrooms across 1,796 square feet, with an open floor plan and 12 foot ceilings in the main living area. A tiled foyer welcomes you inside and opens to a bright living room and dining room, both finished in laminate flooring with blinds and curtains in several living and bedroom spaces. The kitchen continues the flow with quartz countertops, a backsplash, wood cabinetry, and a full suite of stainless steel appliances, including a new dishwasher (2026). Just off the kitchen, the balcony was recently rebuilt (2025) and offers an easy spot to relax or entertain. Upstairs, the primary bedroom features updated laminate flooring (2022) and a walk-in closet, while a versatile loft with built in shelving makes a natural home office or reading nook. The walkout lower level, with 9 foot ceilings, adds a spacious family room, a second bedroom with its own walk-in closet, a full bathroom, and a dedicated laundry room with a washer and dryer (2019). The bathrooms also feature painted vanities and updated light fixtures. Additional updates include a new roof (2020) and fresh paint throughout much of the interior. Outside, a patio and an attached two car garage round out the home's exterior features. Just half a mile away, Rolling Knolls Forest Preserve offers disc golf, fishing, and walking trails, with grocery shopping close by and Metra rail service into Chicago a short drive away.

Share Property

Location

347 Gladstone Lane, Elgin, IL 60120

Status

For Sale
Sabrina Glover

Sabrina Glover

Krysti Cioch

Krysti Cioch

Features & Amenities

Interior

  • total bedrooms2
  • Total bathrooms3
  • full bathrooms2
  • half bathroom1
  • Laundry room In Unit
  • Flooring Laminate
  • APPLIANCES Range, Microwave, Dishwasher, Refrigerator, Washer, Dryer, Disposal, Stainless Steel Appliance(s)
  • other interior Features Built-in Features, Walk-In Closet(s), Open Floorplan

Area & Lot

  • Status For Sale
  • OPEN HOUSE

    9/19/2026 12:00PM - 2:00PM CDT

  • Living Area1,796 Sq.Ft.
  • MLS® ID12760829
  • TypeTownhouse
  • YEAR BUILT2001
  • Elementary SchoolHilltop Elementary School
  • Middle SchoolEllis Middle School
  • High SchoolElgin High School
  • School District46

Exterior

  • STORIES2
  • Garage Space2.0
  • water SourcePublic
  • roofAsphalt
  • parkingAsphalt, Garage Door Opener, Yes, Garage Owned, Attached, Garage
  • HEAT TYPENatural Gas, Forced Air
  • AIR CONDITIONINGCentral Air
  • sewerPublic Sewer
  • SubstructureConcrete Perimeter
  • other exterior FeaturesBalcony

Financial

  • Sales Price$315,000
  • Real Estate Tax $7,653/yr
  • HOA $327/mo
image

Schedule a Showing

We would love to show you our beautiful property. Please select your preferred date and time below. An agent will be in touch shortly to confirm your appointment.

Schedule a Showing

We would love to show you our beautiful property. Please select your preferred date and time below. An agent will be in touch shortly to confirm your appointment.

Thank you for your interest in 347 Gladstone Lane, Elgin, IL 60120. We are reviewing your request and will be in touch shortly!

Mortgage Calculator

Estimate your monthly mortgage payment, including the principal and interest, property taxes, and HOA. Adjust the values to generate a more accurate rate.

All estimates are provided for informational purposes only. Actual amounts may vary.
$0,000 Your Payment 20 15 65
$0,000 Your Payment

Work With Us

Working with us guarantees you the local knowledge and market information you need. We’re local experts with a reputation for excellence.

Follow Me on Instagram