Leave a Message

Thank you for your message. We will be in touch with you shortly.

4736 DEVON Avenue
4736 DEVON Avenue
4736 DEVON Avenue
4736 DEVON Avenue
4736 DEVON Avenue
4736 DEVON Avenue
4736 DEVON Avenue
4736 DEVON Avenue
4736 DEVON Avenue
4736 DEVON Avenue
4736 DEVON Avenue
4736 DEVON Avenue
4736 DEVON Avenue
4736 DEVON Avenue
4736 DEVON Avenue
4736 DEVON Avenue
4736 DEVON Avenue
4736 DEVON Avenue
4736 DEVON Avenue
4736 DEVON Avenue
4736 DEVON Avenue
4736 DEVON Avenue
4736 DEVON Avenue
4736 DEVON Avenue
4736 DEVON Avenue
4736 DEVON Avenue
4736 DEVON Avenue
4736 DEVON Avenue
4736 DEVON Avenue
4736 DEVON Avenue
4736 DEVON Avenue
4736 DEVON Avenue
SEE ALL PHOTOS
4736 DEVON Avenue
4736 DEVON Avenue
4736 DEVON Avenue
4736 DEVON Avenue
4736 DEVON Avenue
4736 DEVON Avenue
4736 DEVON Avenue
4736 DEVON Avenue
4736 DEVON Avenue
4736 DEVON Avenue
4736 DEVON Avenue
4736 DEVON Avenue
4736 DEVON Avenue
4736 DEVON Avenue
4736 DEVON Avenue
4736 DEVON Avenue
4736 DEVON Avenue
4736 DEVON Avenue
4736 DEVON Avenue
4736 DEVON Avenue
4736 DEVON Avenue
4736 DEVON Avenue
4736 DEVON Avenue
4736 DEVON Avenue
4736 DEVON Avenue
4736 DEVON Avenue
4736 DEVON Avenue
4736 DEVON Avenue
4736 DEVON Avenue
4736 DEVON Avenue
4736 DEVON Avenue
4736 DEVON Avenue
Listed by Timothy Crowley with Platinum Partners Realtors 630-281-0334
Sold

4736 DEVON Avenue

4736 DEVON Avenue, Lisle, IL 60532

$936,500
$936,500

4736 DEVON Avenue

5 Beds 4 Baths 3,969 Sq.Ft. 0.7 Acres

Description

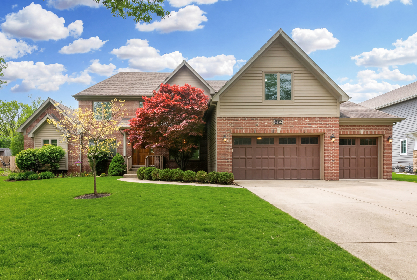
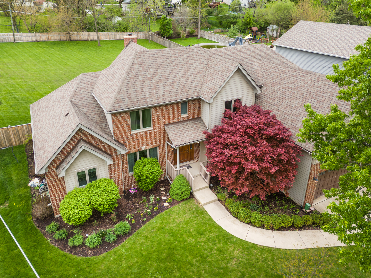
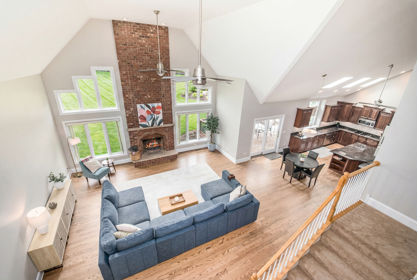
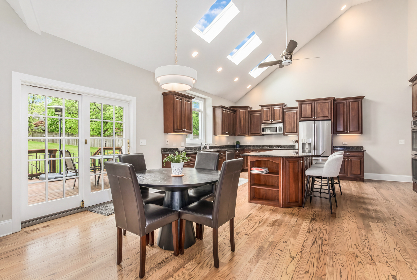
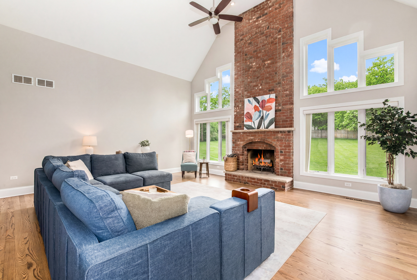
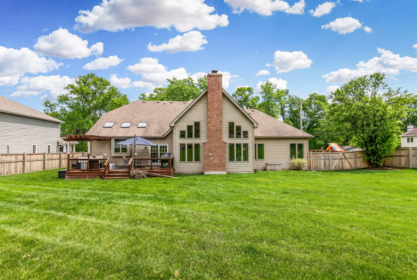
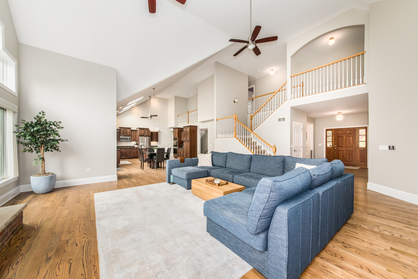
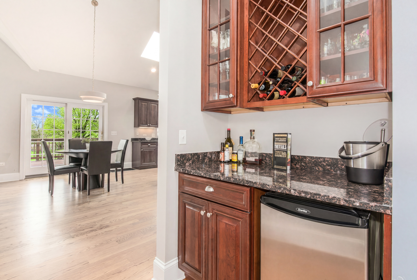
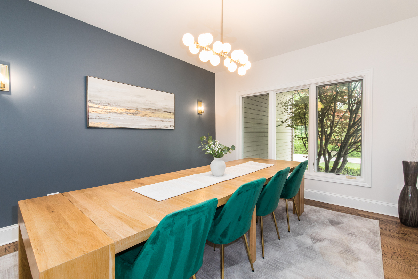
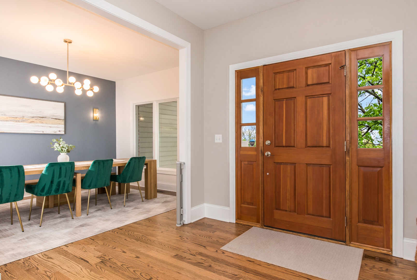
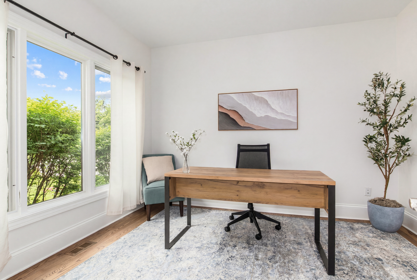
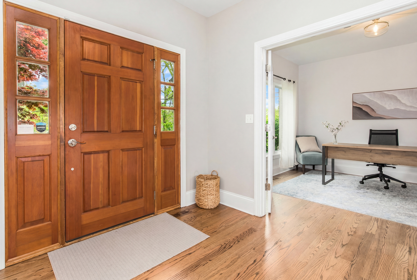
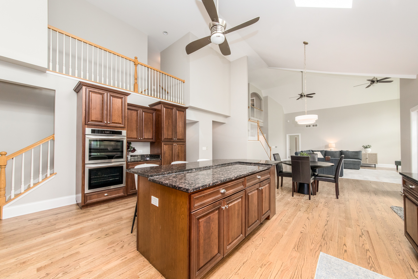
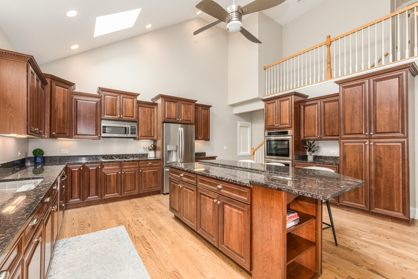
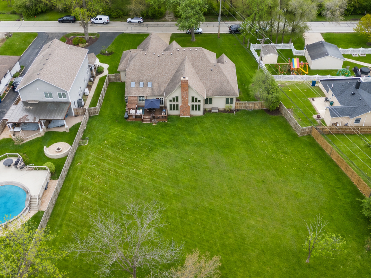
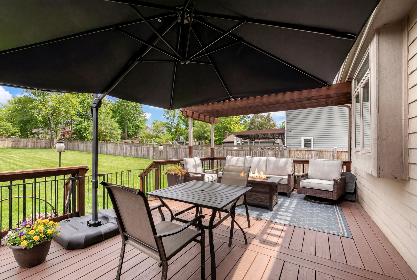
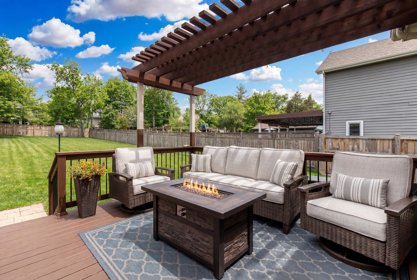
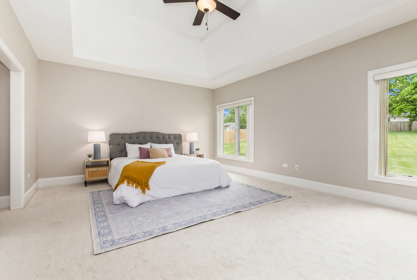
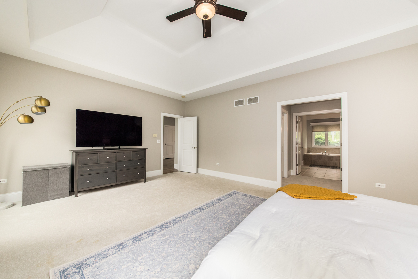
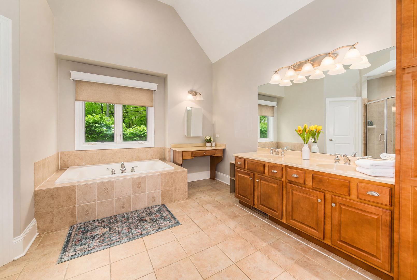
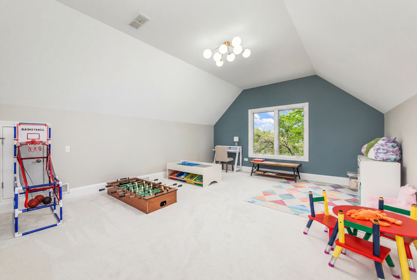
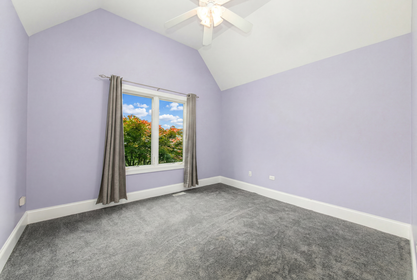
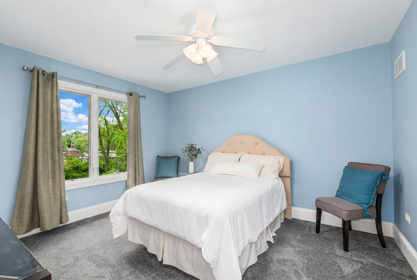
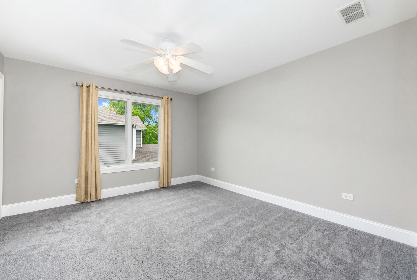
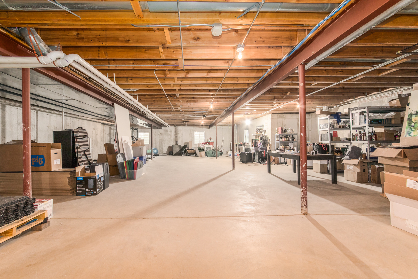
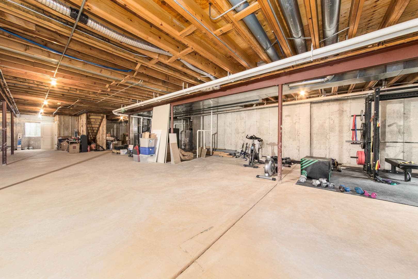
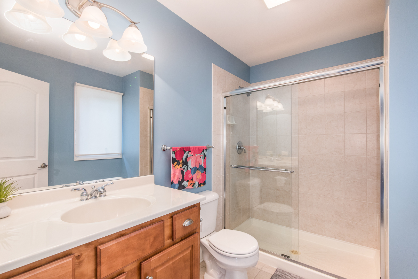
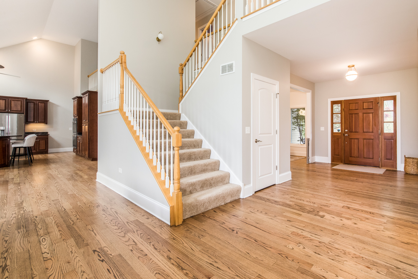
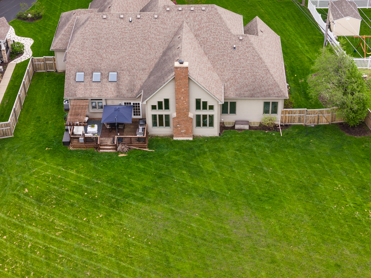
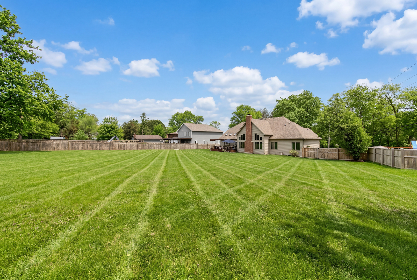
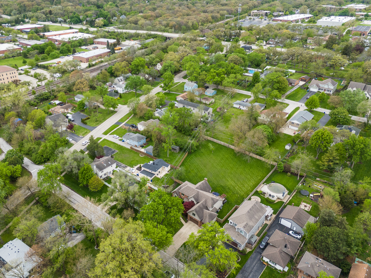
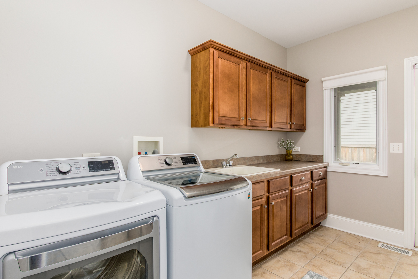
This spectacular 5-bedroom, 3.1-bathroom home checks every box-and then some. From the moment you step through the door, the grand foyer sets the tone, opening to both a formal sitting room and elegant dining space. Soaring vaulted ceilings and an abundance of natural light pour through the open living and kitchen areas, making every gathering feel effortless. The chef's kitchen is a true showstopper-outfitted with custom cabinetry, granite countertops, a generous island, a double oven, and stainless steel appliances, making it as functional as it is beautiful. Brand new hardwood floors flow throughout the entire first floor, adding warmth and sophistication to every room. Tucked conveniently on the main level, the primary suite is a true retreat. Twin walk-in closets keep everything organized, while the spa-like ensuite pampers with a double vanity, dedicated makeup station, walk-in shower, and an oversized soaking tub. A well-appointed main floor laundry room with a sink and plenty of storage rounds out the first floor beautifully. Upstairs, a second private suite with its own walk-in closet and full bath offers ideal accommodations for guests or extended family. Three additional bedrooms and a full bath complete the upper level. The full unfinished basement spans nearly 2,600 square feet-a remarkable blank canvas ready to become whatever you envision, whether that's a home gym, media room, or expanded living space. Outside, 0.7 acres of beautifully situated land gives this property a sense of space and privacy that's increasingly rare. A freshly fenced yard provides peace of mind, while the expansive deck is perfect for morning coffee or weekend entertaining. There's plenty of space for gardening, recreation, or simply soaking in the surroundings. The home also features a garage with durable, epoxy floors, offering a clean, polished look and easy maintenance. Located just steps from the Lisle Metra Station and minutes from Lisle Community Park, the Morton Arboretum, and the shops and restaurants of Downtown Lisle-this home truly has it all. Come see it for yourself.

Share Property

Location

4736 DEVON Avenue, Lisle, IL 60532

Status

Sold

Date Sold

June 29, 2026
TJ Crowley

TJ Crowley

Sabrina Glover

Sabrina Glover

Features & Amenities

Interior

  • total bedrooms5
  • Total bathrooms4
  • full bathrooms3
  • half bathroom1
  • Laundry room Main Level, In Unit, Sink
  • Flooring Hardwood
  • Fireplace Wood Burning
  • APPLIANCES Double Oven, Microwave, Dishwasher, Refrigerator, Washer, Dryer, Disposal, Wine Refrigerator, Cooktop, Humidifier
  • other interior Features Cathedral Ceiling(s), 1st Floor Bedroom, 1st Floor Full Bath, Walk-In Closet(s), Granite Counters

Area & Lot

  • Status Sold
  • Date Sold June 29, 2026
  • Living Area3,969 Sq.Ft.
  • Lot Area0.7 Acres
  • MLS® ID12629688
  • TypeResidential
  • YEAR BUILT2006
  • NeighborhoodLisle
  • Architecture StylesTraditional
  • Elementary SchoolLisle Elementary School
  • Middle SchoolLisle Junior High School
  • High SchoolLisle High School
  • School District202

Exterior

  • Garage Space3.0
  • water SourceLake Michigan
  • roofAsphalt
  • parkingConcrete, Garage Door Opener, Yes, Garage Owned, Attached, Garage
  • HEAT TYPENatural Gas
  • AIR CONDITIONINGCentral Air
  • sewerPublic Sewer
  • SubstructureConcrete Perimeter

Financial

  • Sales Price$936,500
  • Real Estate Tax $19,288/yr

Lisle

Explore

Work With Us

Working with us guarantees you the local knowledge and market information you need. We’re local experts with a reputation for excellence.

Follow Me on Instagram