Leave a Message

Thank you for your message. We will be in touch with you shortly.

901 Hudson Drive
901 Hudson Drive
901 Hudson Drive
901 Hudson Drive
901 Hudson Drive
901 Hudson Drive
901 Hudson Drive
901 Hudson Drive
901 Hudson Drive
901 Hudson Drive
901 Hudson Drive
901 Hudson Drive
901 Hudson Drive
901 Hudson Drive
901 Hudson Drive
901 Hudson Drive
901 Hudson Drive
901 Hudson Drive
901 Hudson Drive
901 Hudson Drive
901 Hudson Drive
901 Hudson Drive
901 Hudson Drive
901 Hudson Drive
901 Hudson Drive
901 Hudson Drive
901 Hudson Drive
901 Hudson Drive
901 Hudson Drive
901 Hudson Drive
901 Hudson Drive
901 Hudson Drive
901 Hudson Drive
901 Hudson Drive
901 Hudson Drive
901 Hudson Drive
901 Hudson Drive
901 Hudson Drive
SEE ALL PHOTOS
901 Hudson Drive
901 Hudson Drive
901 Hudson Drive
901 Hudson Drive
901 Hudson Drive
901 Hudson Drive
901 Hudson Drive
901 Hudson Drive
901 Hudson Drive
901 Hudson Drive
901 Hudson Drive
901 Hudson Drive
901 Hudson Drive
901 Hudson Drive
901 Hudson Drive
901 Hudson Drive
901 Hudson Drive
901 Hudson Drive
901 Hudson Drive
901 Hudson Drive
901 Hudson Drive
901 Hudson Drive
901 Hudson Drive
901 Hudson Drive
901 Hudson Drive
901 Hudson Drive
901 Hudson Drive
901 Hudson Drive
901 Hudson Drive
901 Hudson Drive
901 Hudson Drive
901 Hudson Drive
901 Hudson Drive
901 Hudson Drive
901 Hudson Drive
901 Hudson Drive
901 Hudson Drive
901 Hudson Drive
Listed by Paul Baker with Platinum Partners Realtors 630-399-2614
For Sale

901 Hudson Drive

901 Hudson Drive, Joliet, IL 60431

$385,000
$385,000

901 Hudson Drive

4 Beds 3 Baths 2,289 Sq.Ft. 9,151.96 Sq.Ft.

Description

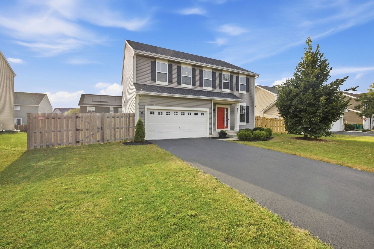
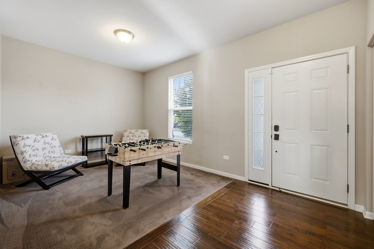
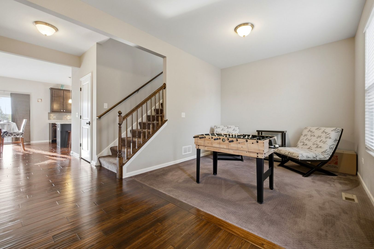
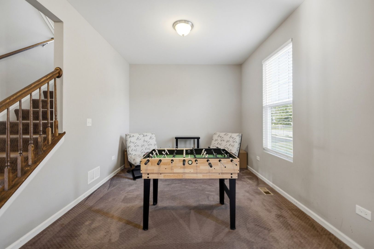
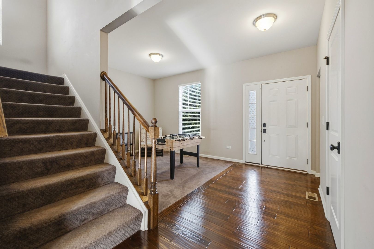
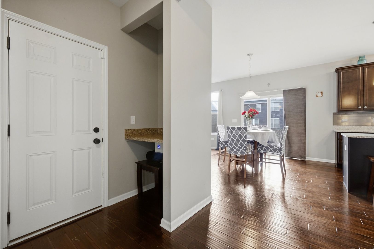
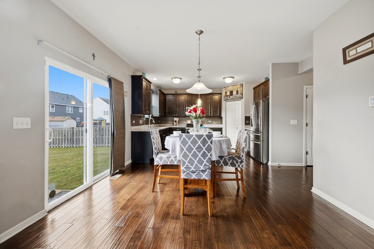
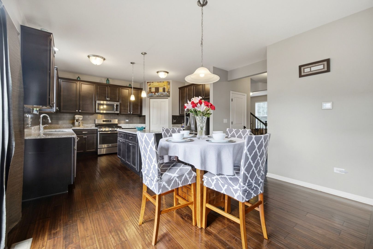
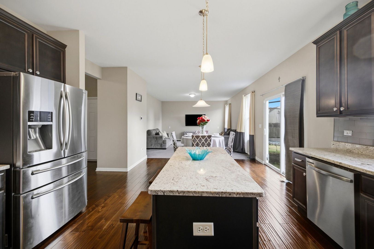
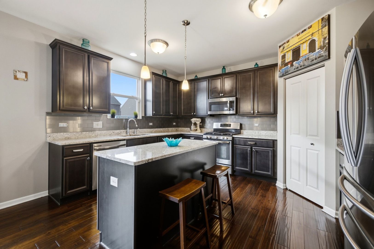
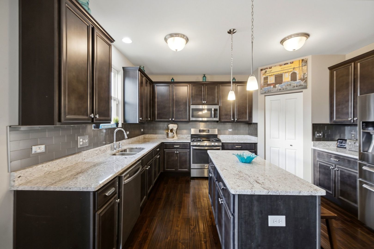
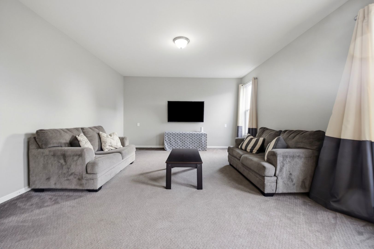
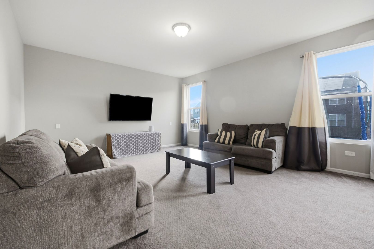
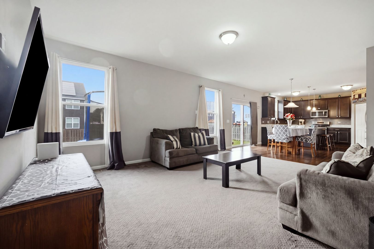
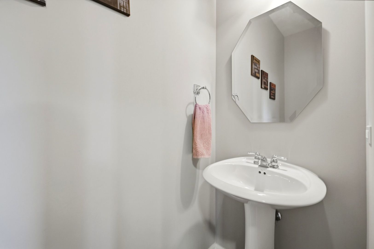
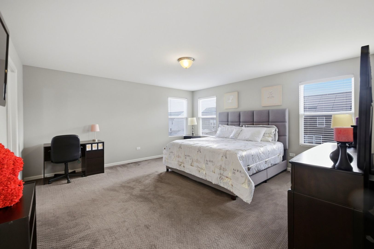
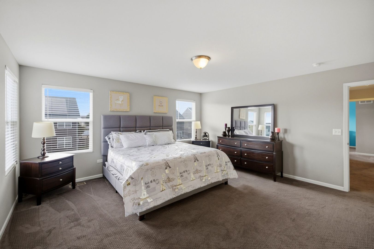
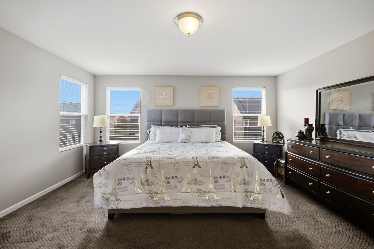
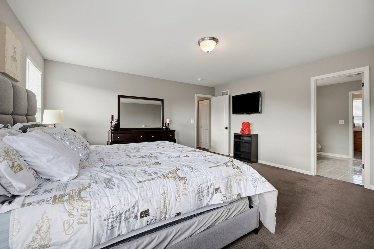
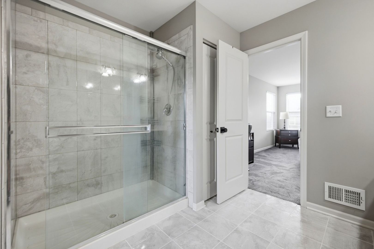
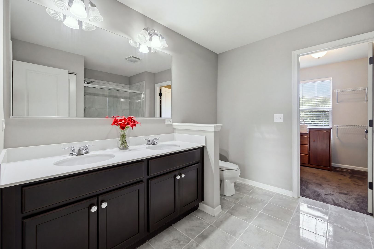
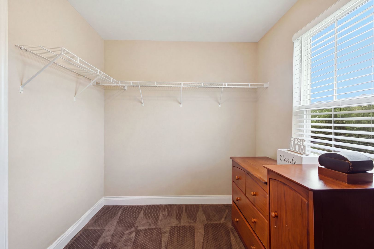
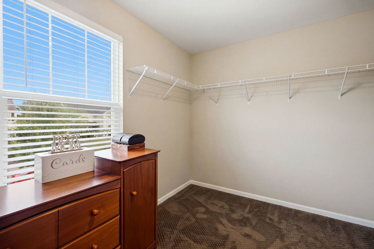
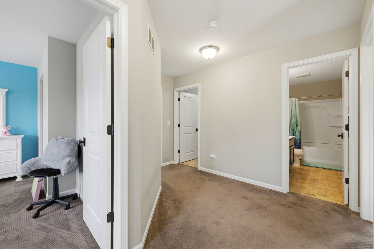
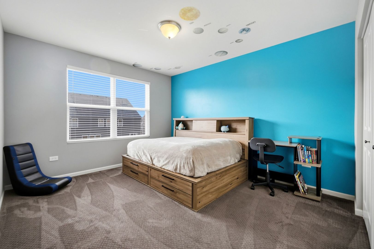
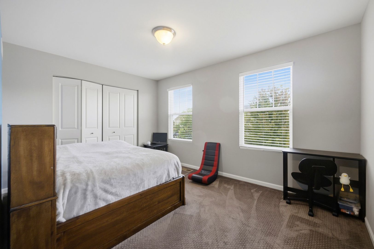
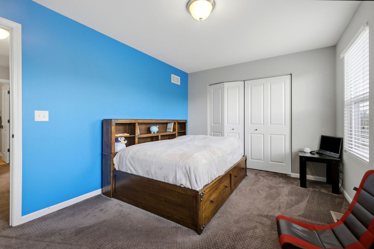
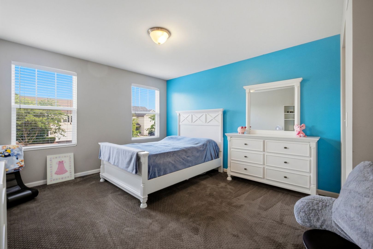
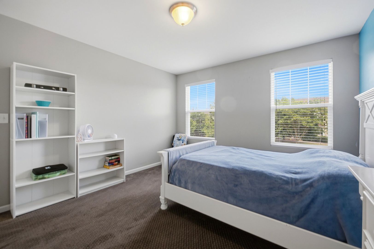
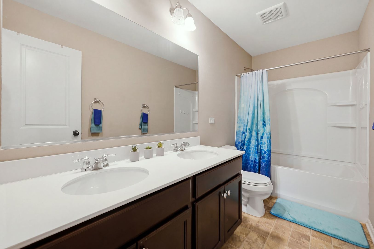
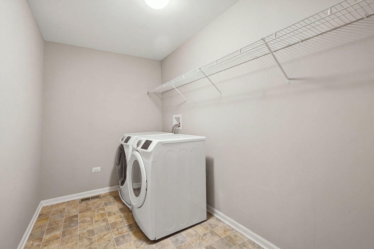
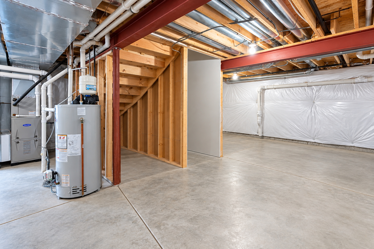
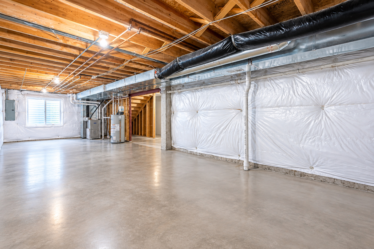
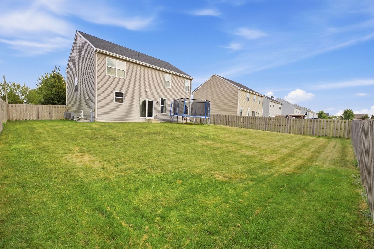
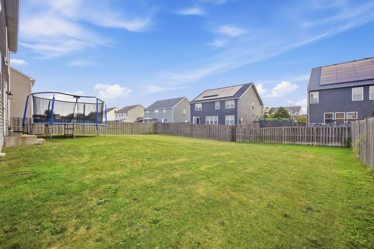
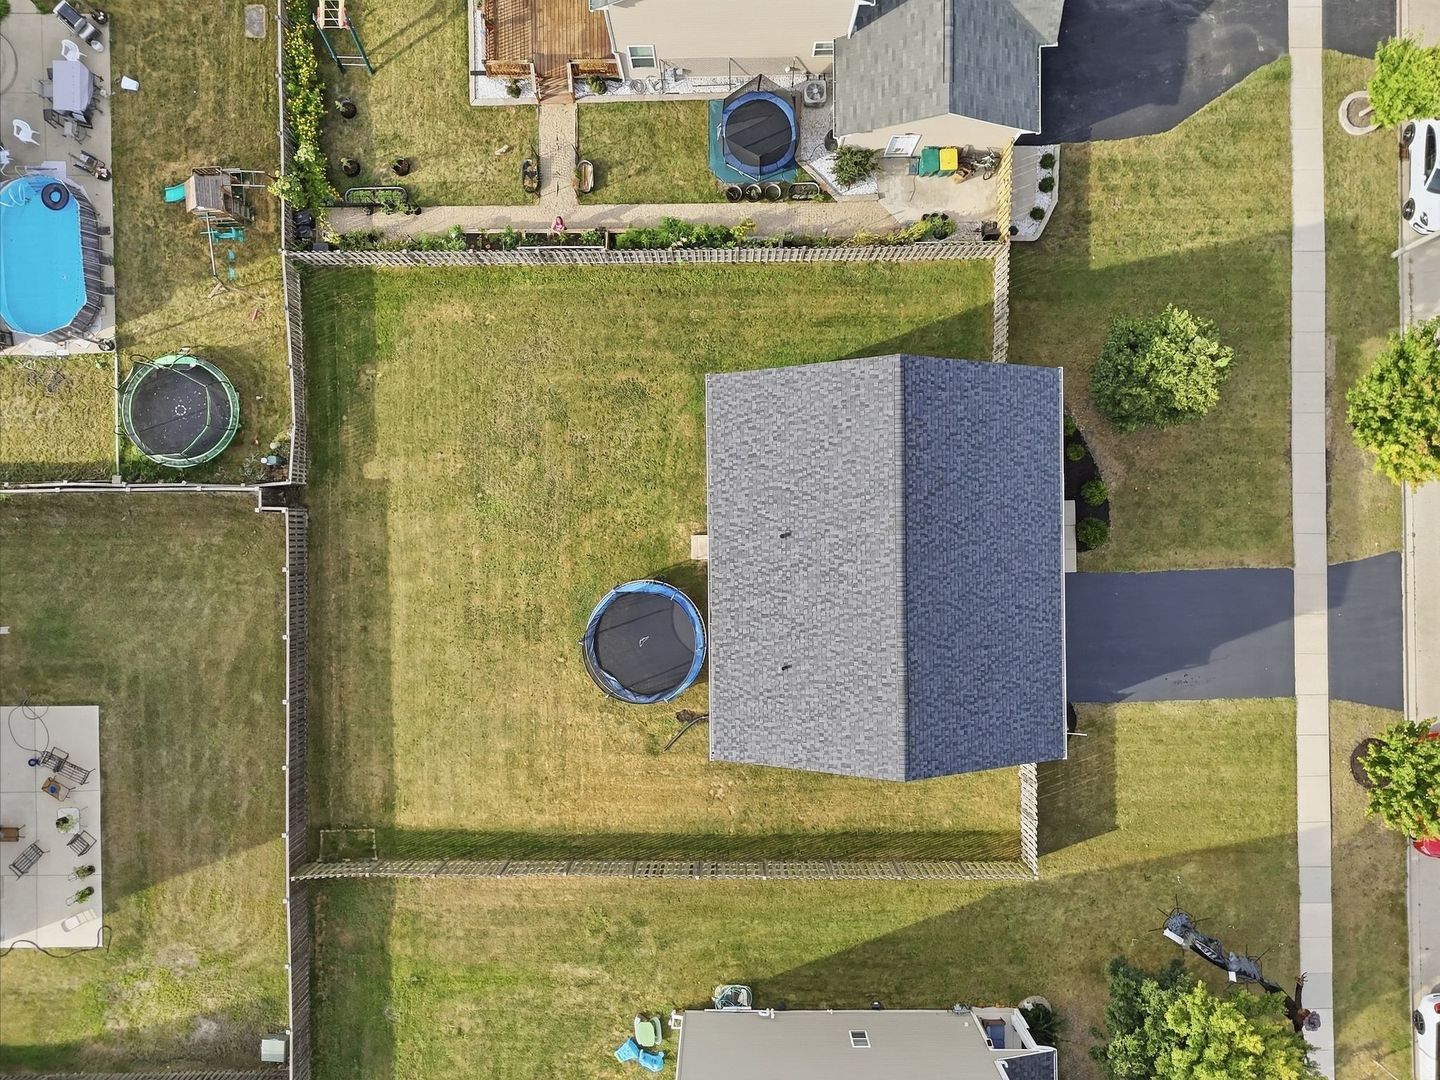
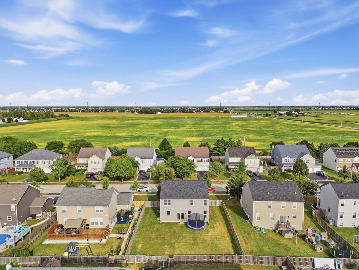
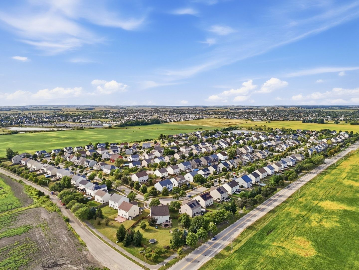
From the moment you walk up to the inviting front porch, you'll fall in love with this beautifully designed home. Built in 2016 with today's style and functionality in mind, this property offers an impressive layout, thoughtful upgrades, and a **new roof** for added peace of mind. The sellers have especially loved the friendly feel of the neighborhood, and the unique tree in the front yard has become one of their favorite features of the property-an eye-catching detail that gives the home its own special character. Enter the foyer, which leads into a bright Flex Room. Continue through to an expansive open-concept space featuring the Family Room, Kitchen, and Eating Area, with sliding glass doors leading to the private fenced-in backyard. The gorgeous Kitchen is truly the heart of the home, featuring hardwood floors, granite countertops, a stainless steel backsplash, upgraded cabinetry, stainless steel appliances, a walk-in pantry, and a large island with seating potential, that shouldn't be overlooked. The main level also features impressive 9-foot ceilings. The foyer provides convenient access to a workstation, powder room, and 2-car garage. Upstairs, you'll find a spacious Owner's Suite along with three additional generously sized bedrooms, a full hall bathroom with double sinks, a storage closet, and a convenient second-floor laundry room. The Owner's Bathroom features a double vanity, large shower, and walk-in closet. The full basement offers even more possibilities, with insulated walls and roughed-in plumbing, ready for your vision. With its thoughtful upgrades, new roof, spacious layout, distinctive front-yard tree, beautiful kitchen, and welcoming neighborhood setting, this is a home ready to be enjoyed and made your own. Live here and make it a wonderful life!

Share Property

Location

901 Hudson Drive, Joliet, IL 60431

Status

For Sale
Paul Baker

Paul Baker

Kayla Iannelli

Kayla Iannelli

Features & Amenities

Interior

  • total bedrooms4
  • Total bathrooms3
  • full bathrooms2
  • half bathroom1
  • Laundry room Upper Level, Electric Dryer Hookup, Sink
  • Flooring Hardwood, Carpet
  • APPLIANCES Range, Microwave, Dishwasher
  • other interior Features Open Floorplan, Dining Combo

Area & Lot

  • Status For Sale
  • Living Area2,289 Sq.Ft.
  • Lot Area9,151.96 Sq.Ft.
  • MLS® ID12751551
  • TypeResidential
  • YEAR BUILT2016
  • Elementary SchoolJones Elementary School
  • Middle SchoolMinooka Junior High School
  • High SchoolMinooka Community High School
  • School District111

Exterior

  • Garage Space2.0
  • water SourcePublic
  • roofAsphalt
  • parkingAsphalt, Garage Door Opener, Yes, Garage Owned, Attached, Garage
  • HEAT TYPENatural Gas
  • AIR CONDITIONINGCentral Air
  • sewerPublic Sewer
  • SubstructureConcrete Perimeter

Financial

  • Sales Price$385,000
  • Real Estate Tax $9,487/yr
  • HOA $185/yr
View Virtual Tour
image

Schedule a Showing

We would love to show you our beautiful property. Please select your preferred date and time below. An agent will be in touch shortly to confirm your appointment.

Schedule a Showing

We would love to show you our beautiful property. Please select your preferred date and time below. An agent will be in touch shortly to confirm your appointment.

Thank you for your interest in 901 Hudson Drive, Joliet, IL 60431. We are reviewing your request and will be in touch shortly!

Mortgage Calculator

Estimate your monthly mortgage payment, including the principal and interest, property taxes, and HOA. Adjust the values to generate a more accurate rate.

All estimates are provided for informational purposes only. Actual amounts may vary.
$0,000 Your Payment 20 15 65
$0,000 Your Payment

Work With Us

Working with us guarantees you the local knowledge and market information you need. We’re local experts with a reputation for excellence.

Follow Me on Instagram